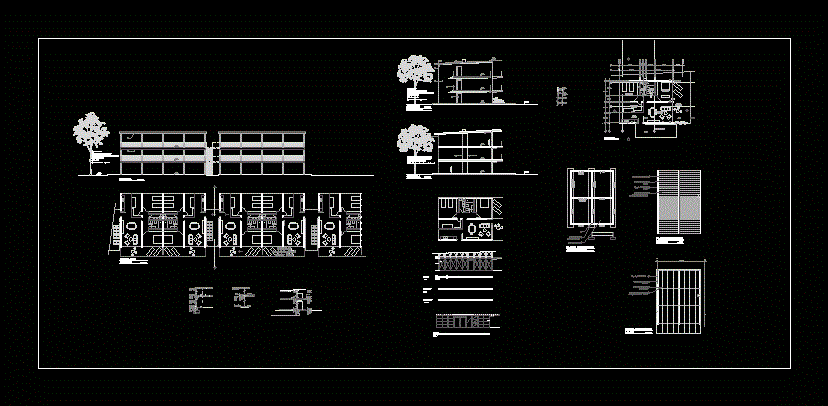
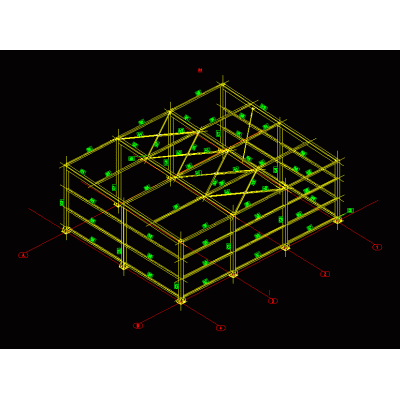
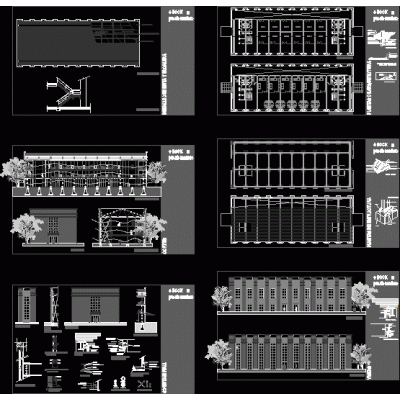
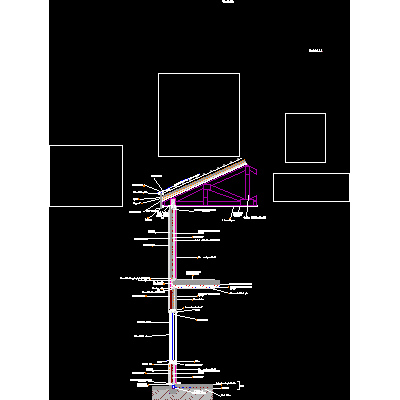
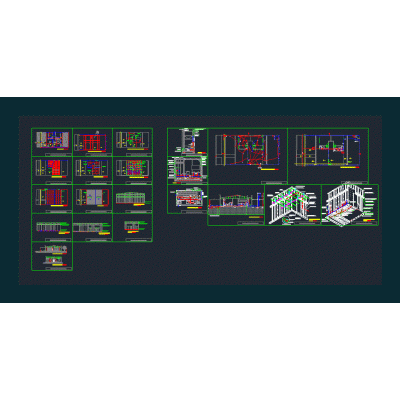
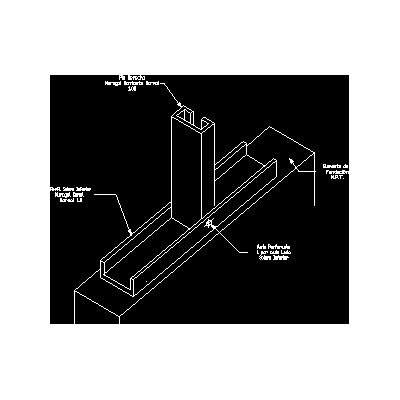
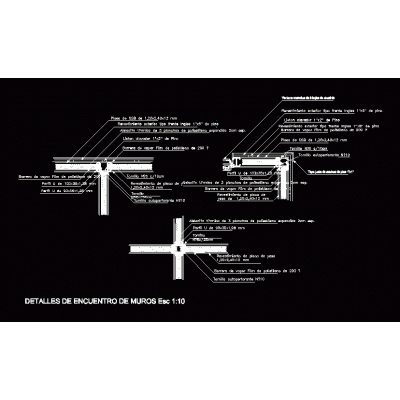
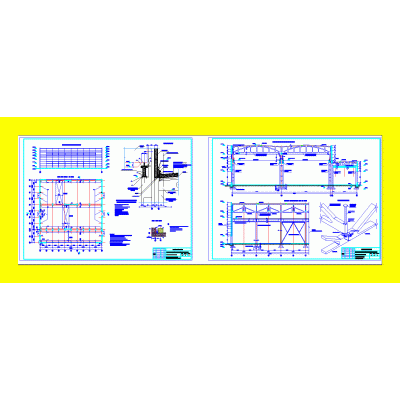
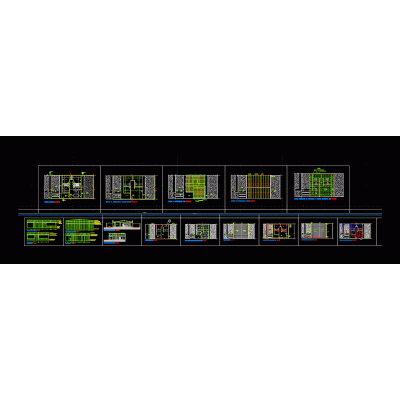
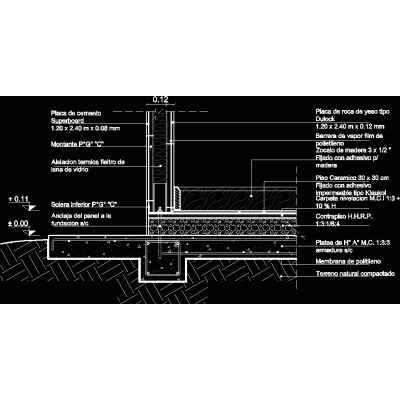
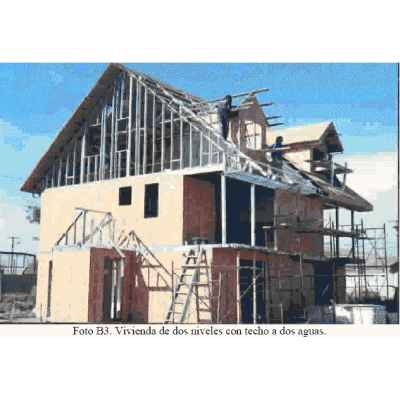
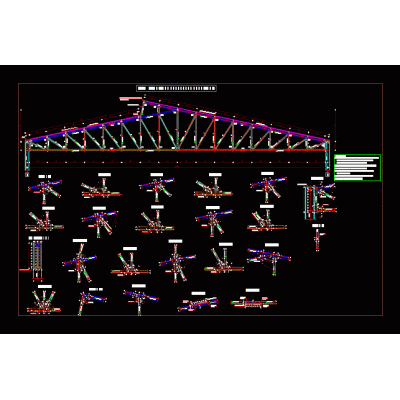
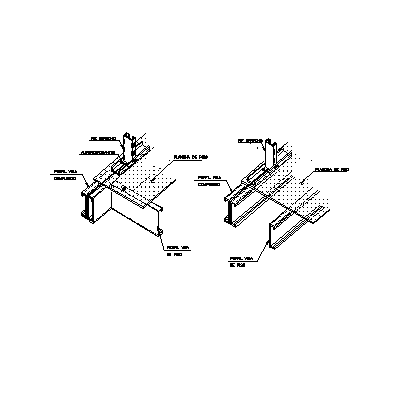
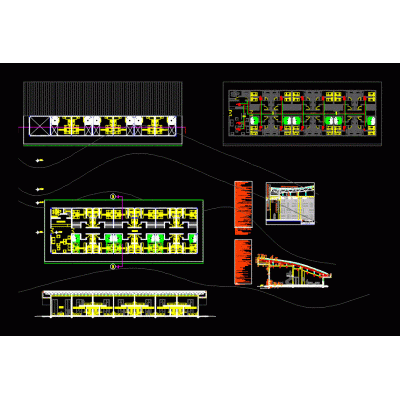
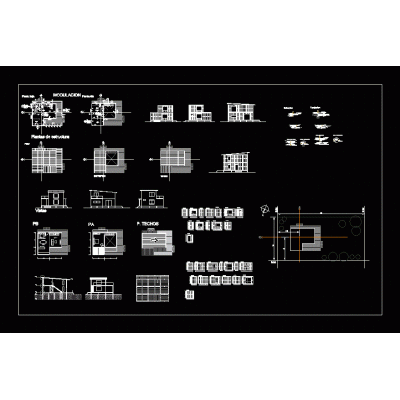
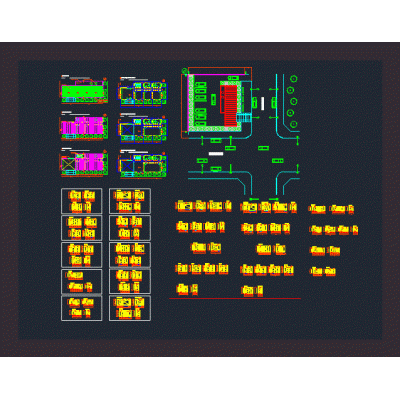
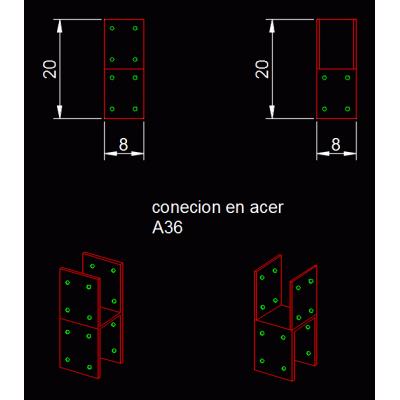
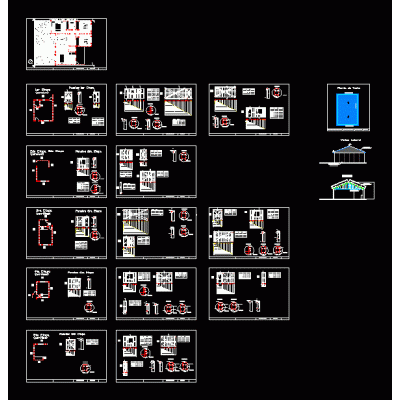
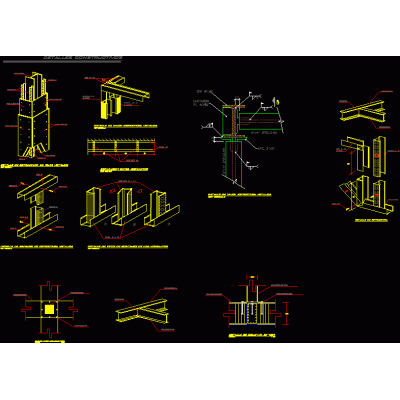
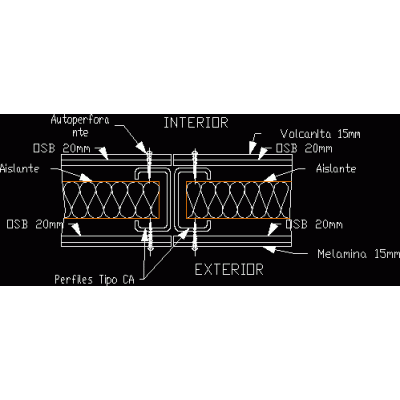
Home Construction systems steel framingHousing prefabricated system DescriptionHousing on three levels; economic using prefabricated system with metal structure and self-supporting panels; Format DWG File size 0.00 KB DOWNLOAD Related Entries Sandwich panel cladding construction details Metalcom construction systems - stabilization of the right foot Steel frame: housing design; panels; modules and anchor. Liveable emerging sustainable housing in steel framing Revision of support resistances for conduit pipe Systems of steel frames and metal stairs simple steel structure Light construction - steel frame - curtain wall Floor ceiling metal frame cut Steel frame dry construction Metalcom construction systems - right and solera union detail of steel frame wall fixtures Metallic profiles 3d steel roof structure industrial building steel frame housing Stell frame detail space frame Housing in steel pdf truss with details Anchoring of stud to intermediate floor 3d metal bracket dry construction Modular Detail of Sloped Roof Offices with stell frame system industrial shed 3d Detail connections Steel frame detached house Assembly details and metallic structure Metalcom construction systems - direct meeting share your appreciation