Skip to content
LOG IN
Blog
Blocks
Revit Families
CAD Viewer
New
BIM Viewer
Blog
Blocks
Revit Families
CAD Viewer
New
BIM Viewer
LOG IN
Menu
Home
>
Blocks
>
various projects
>
Industrial plants
Industrial plants
Extension
▾
DWG
SKETCHUP
PDF
RVT
3DS
MAX
ZIP
3DM
DOC
PAT
DWF
Apply
Sort by:
Most recent
Most Viewed
Most downloaded
Aplicar
Two-story industrial building with workshops and offices
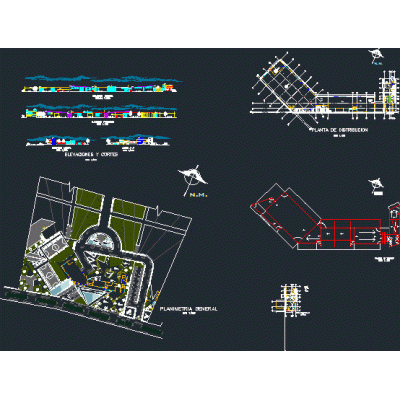
Production center with cuts and elevations
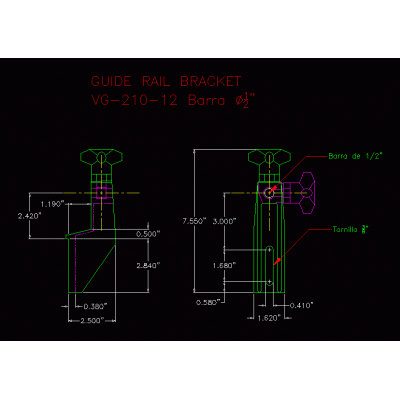
Conveyor Guide Support
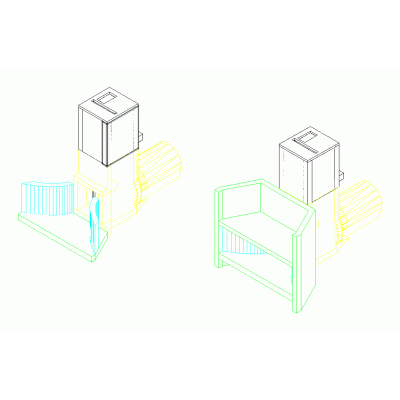
3D Industrial Turbine Design
Industrial Plant Layout Plan
Complete Textile Plant Design
Comprehensive Textile Plant Plan
Dairy Processing Plant Plan
Agricultural Collection Center Plant
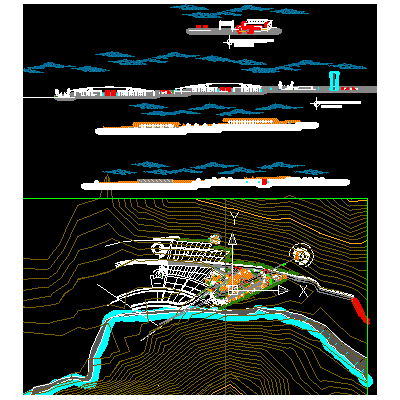
Planning of the Agroindustrial Center
Comprehensive Design of Oxygen Plant
Mobile Industrial Plant Model
3D Model of Industrial Pump
Vertical Separator for Natural Gas
Modular Design of Industrial Building
Mill production and storage office
Industrial plant
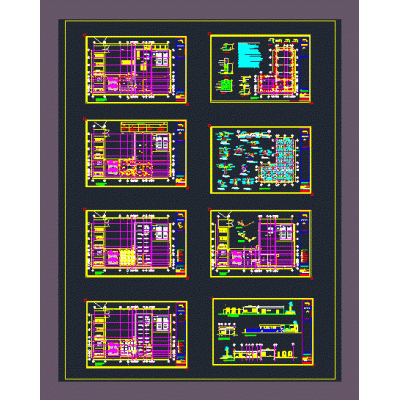
Training and production center
Power plant
Complete drying bed
1
2
...
36
>
Libreria CAD
Welcome back
Sign In
Sign in to access your downloads, manage your account, and continue where you left off.
Login Account
Enter your credentials to access your account
Login ID
Password
Remember me
Have you forgotten the password?
Sign In
Do not have an account?
Register now
Loading ...