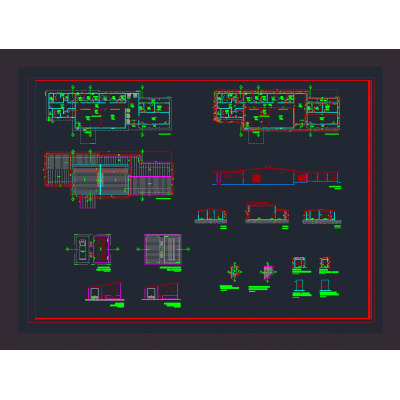
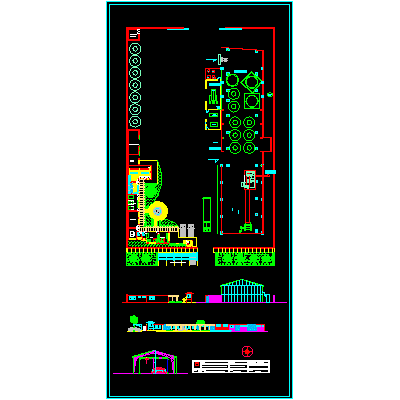
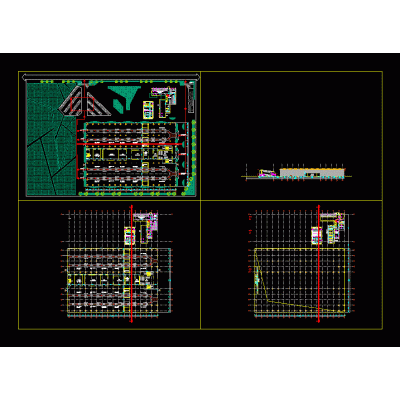
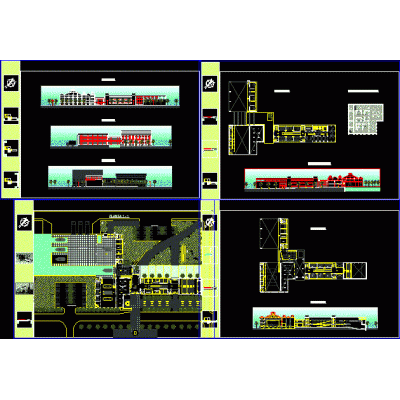
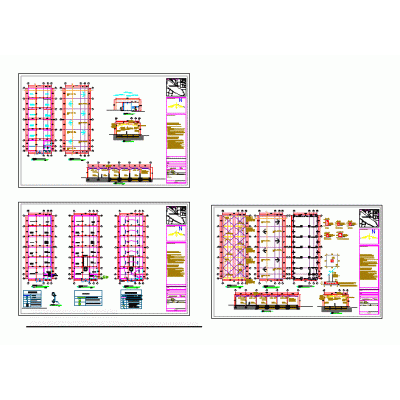
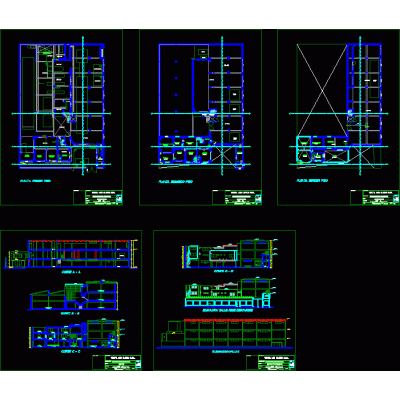
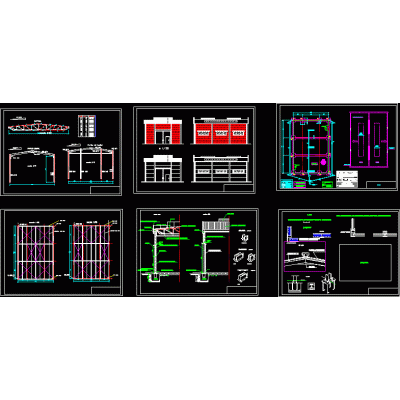
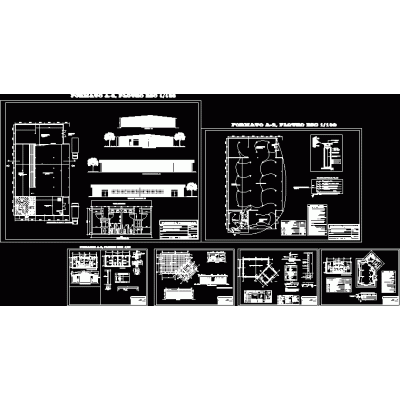
Home various projects Industrial plantsDairy Processing Plant Plan DescriptionDiscover detailed plans of a dairy products manufacturing plant. It includes the layout of production, storage, and office areas, with cross-sections that provide a clear view of the internal structure and layout. Format DWG File size 7.60 MB DOWNLOAD Related Entries Cooling chambers 3d industrial plant 2inch line isometric pipeline industrial project Industrial unit dairy products factory Industrial park fertilizer plant Tannery - leather processing Municipal flea market nuns; jalapa Expansion - Baquedano plant System of an ice water tower automobile assembly plant Shipyard Fixed tube and sheet heat exchanger Administration, the clinic hot mix asphalt plant deposit 3d Multiple uses warehouse refinery plant stop platform Industrial complex Textile factory Municipal slaughterhouse in the mountains of Peru Industrial unit Fruit processing plant - orange juice dehydrated plant Municipal slaughterhouse and meat plant Renovation plant of lubricating oils 3d 2-level structure for pipes share your appreciation