Skip to content
LOG IN
Blog
Blocks
Revit Families
CAD Viewer
New
BIM Viewer
Blog
Blocks
Revit Families
CAD Viewer
New
BIM Viewer
LOG IN
Menu
Home
>
Blocks
>
Construction systems
>
steel framing
steel framing
Extension
▾
DWG
PDF
SKETCHUP
RVT
DOC
XLS
Apply
Sort by:
Most recent
Most Viewed
Most downloaded
Aplicar
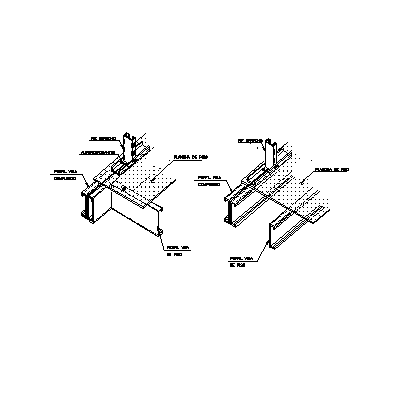
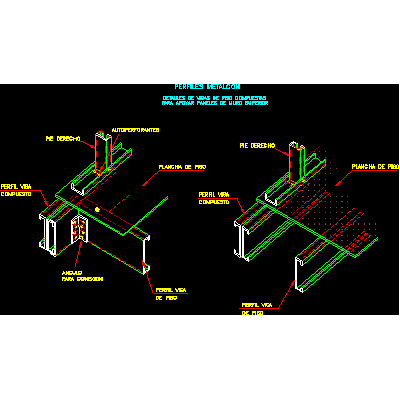
Anchoring of stud to intermediate floor
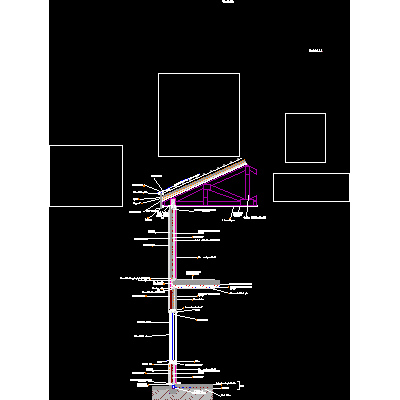
Modular Detail of Sloped Roof
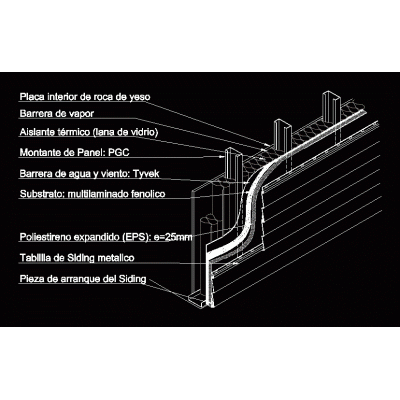
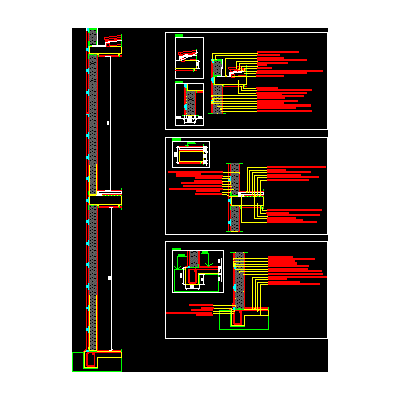
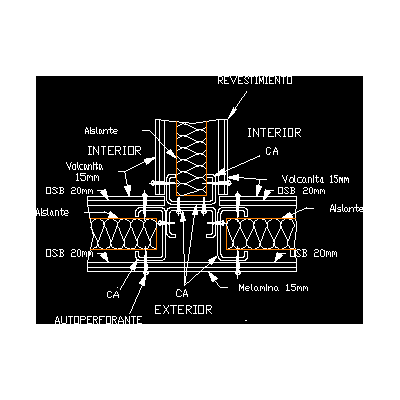
wall cut
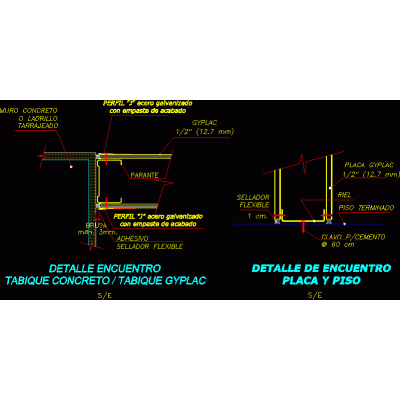
Draywall detail with concrete saridinel
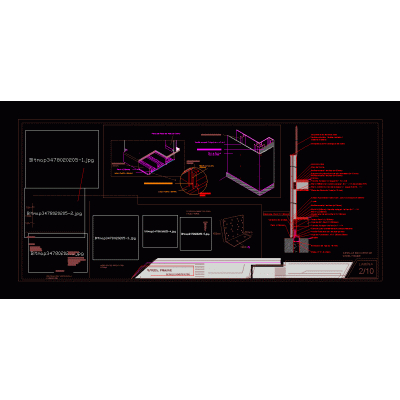
Steel frame construction detail
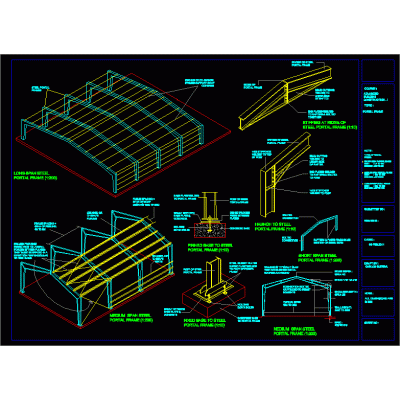
Metallic structure for barn
sentry box
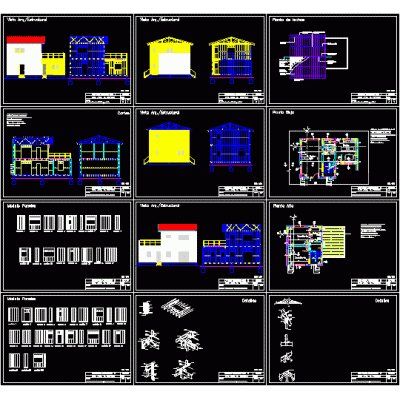
Detached house in neighborhood of free perimeter land
Floor ceiling metal frame cut
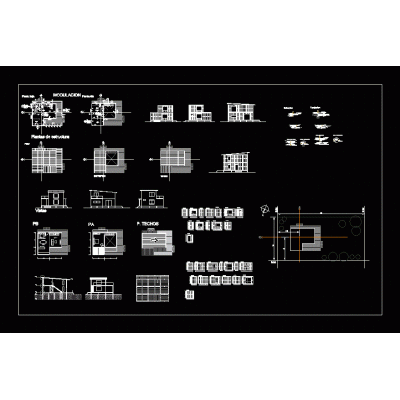
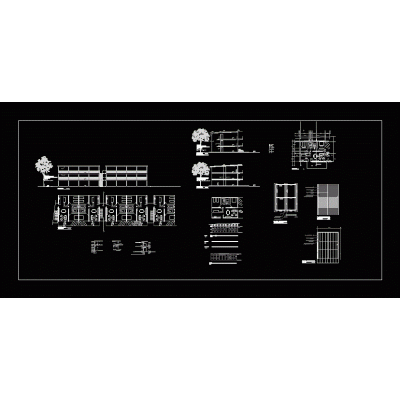
Steel frame: housing design; panels; modules and anchor.
Housing prefabricated system
Metalcon
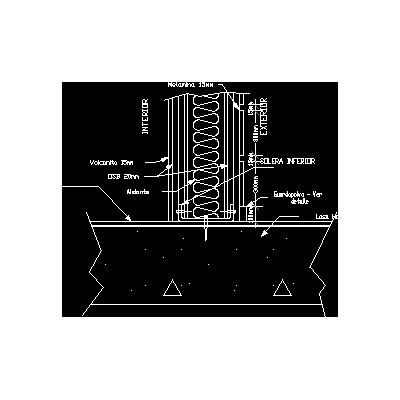
Sistemas constructivos metalcom - detail of the union of slab to floor
Connection plant - joist steel joists
Metalcom construction systems - meeting center t
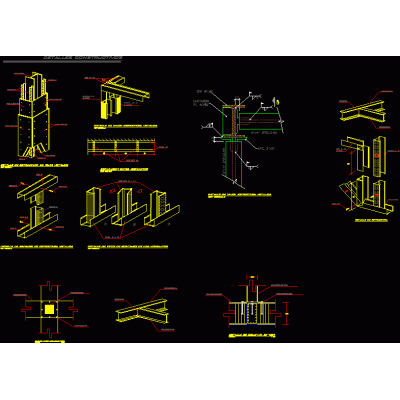
Assembly details and metallic structure
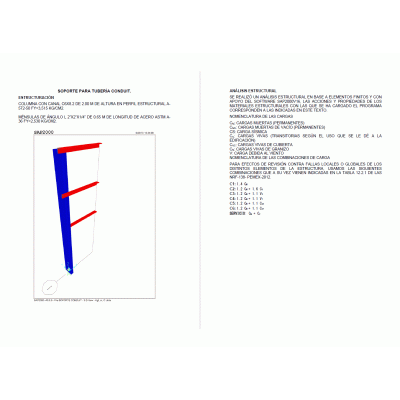
Revision of support resistances for conduit pipe
Steel frame applied to a project
Construction details steel frame
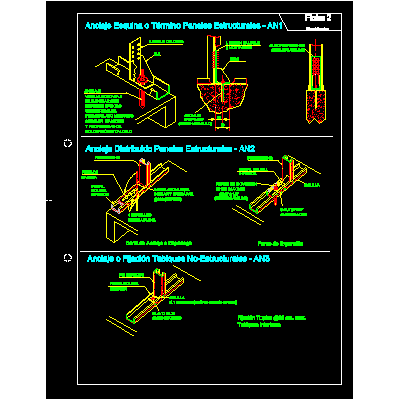
Anchors and foundations metalcom
1
2
...
8
>
Libreria CAD
Welcome back
Sign In
Sign in to access your downloads, manage your account, and continue where you left off.
Login Account
Enter your credentials to access your account
Login ID
Password
Remember me
Have you forgotten the password?
Sign In
Do not have an account?
Register now
Loading ...