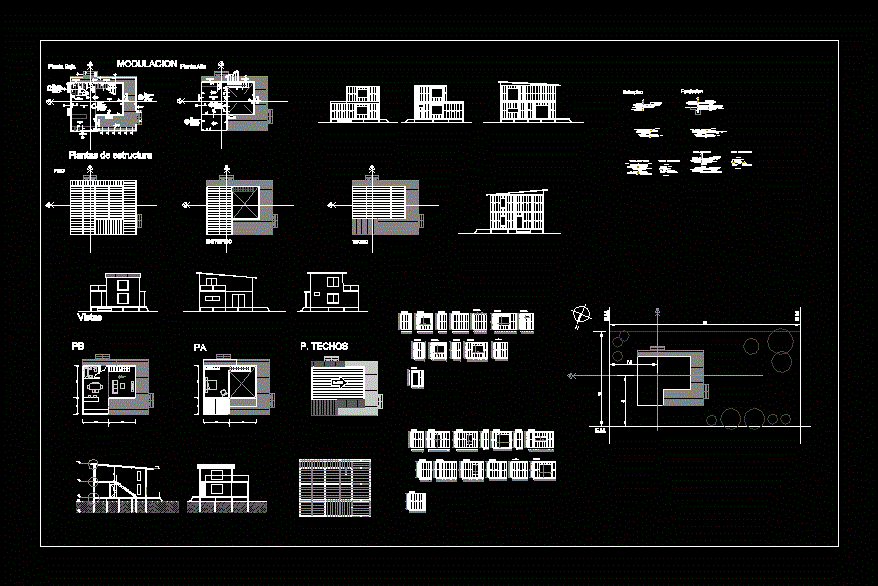
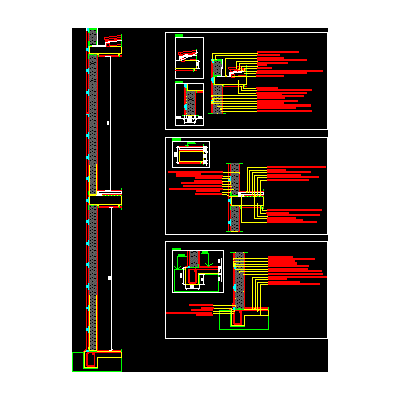
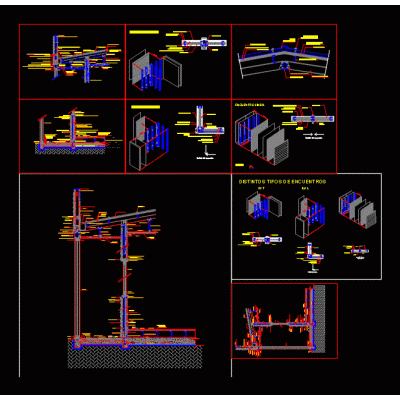
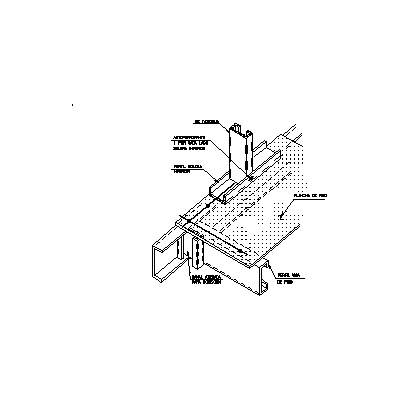
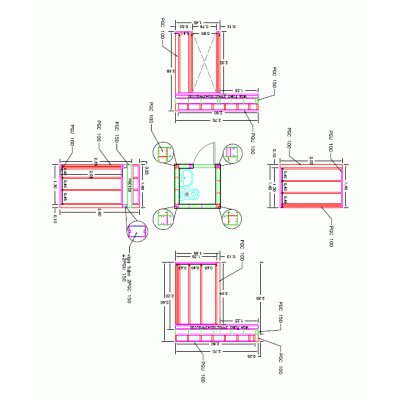
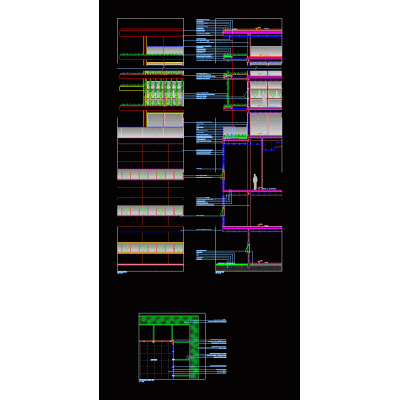
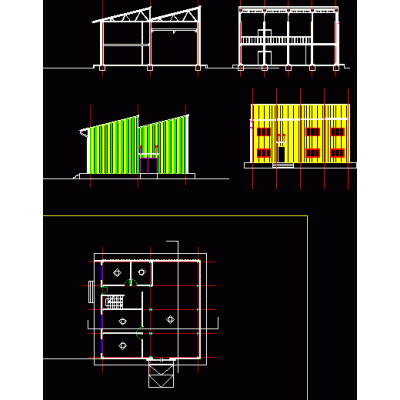
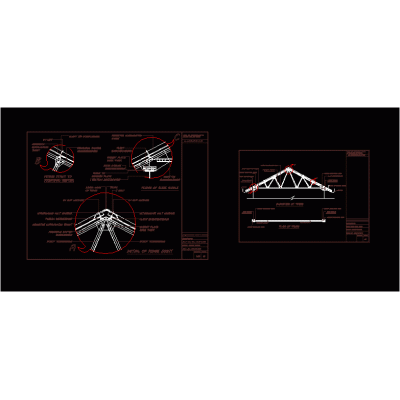
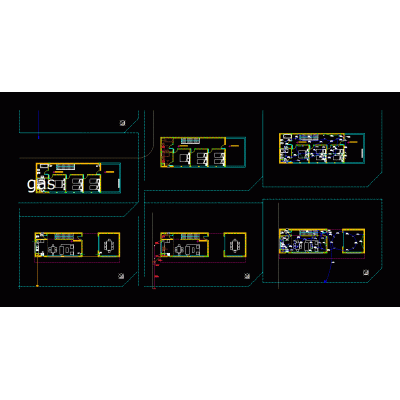
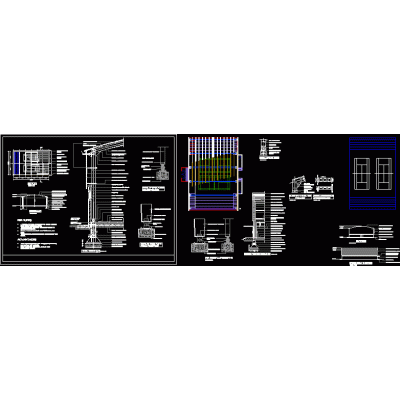
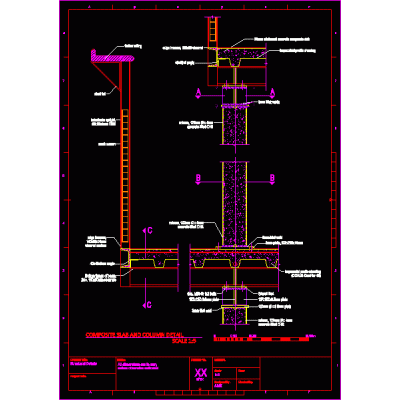
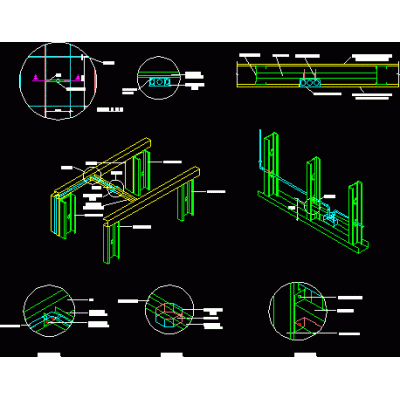
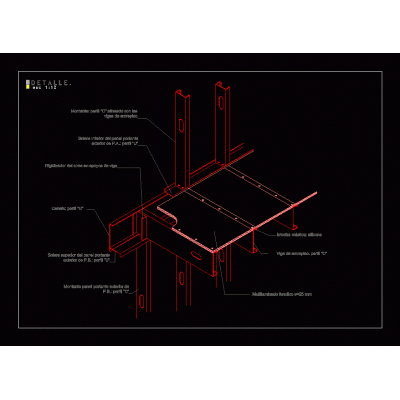
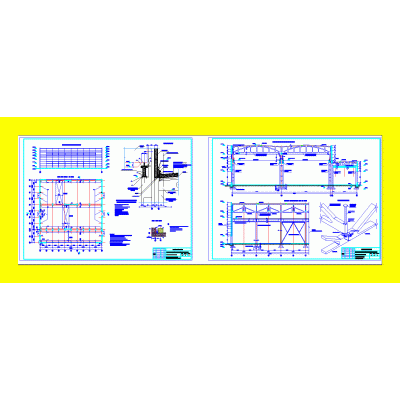
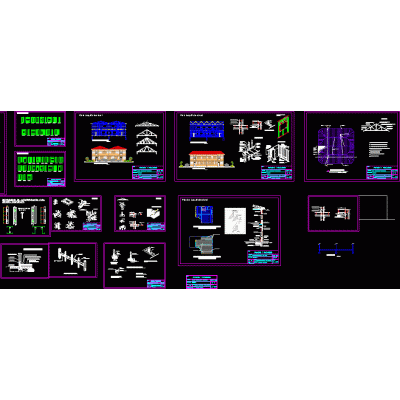
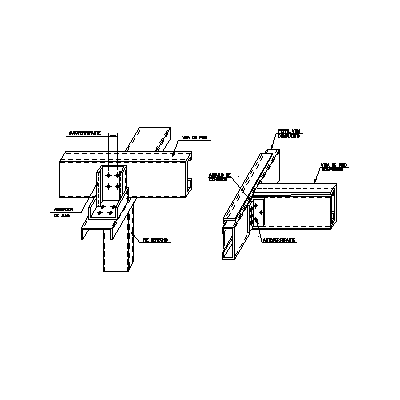
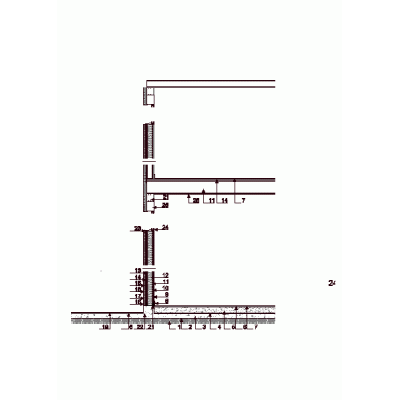
Home Construction systems steel framingModular Detail of Sloped Roof DescriptionExplore a complete detail of pitched roofs with panel modulation. Includes views, structural sections, and floor and wall details. Format DWG File size 1.32 MB DOWNLOAD Related Entries Steel frame construction detail Details in steel frame Details of joints in metallic structures. steel framing tridilosa dry construction pdf Detail of the green facade section Shelf for profiles with balcony 3d metal bracket steel structure steel roof steel frame housing frame portal building compound Electrical installations in panels Metallic mezzanine detail dynamic suspension mount industrial building light system Steel framing construction systems steel framing Housing prefabricated system industrial shed 3d Metallic structure for barn Construction detail of steel frame Detail connections 3d steel roof structure house a family truss with details Connection plant - joist steel joists share your appreciation