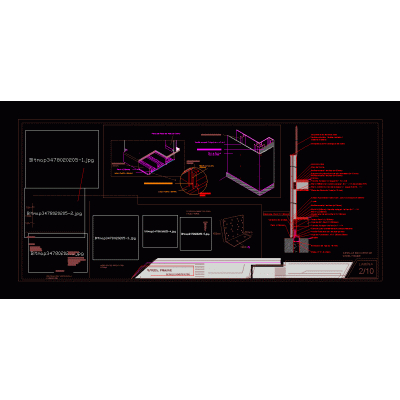
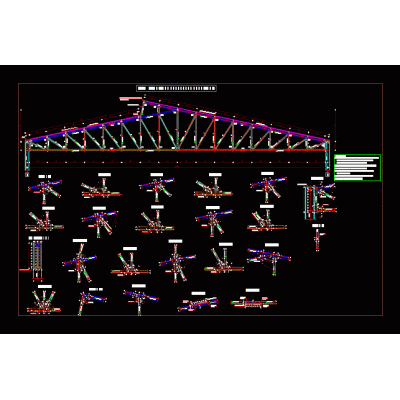
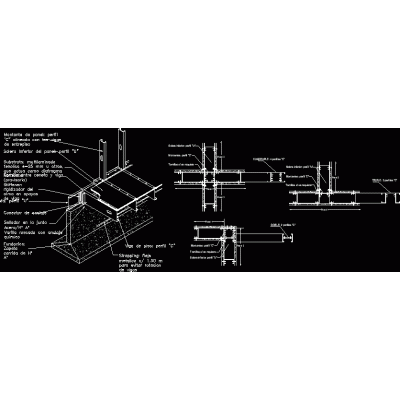
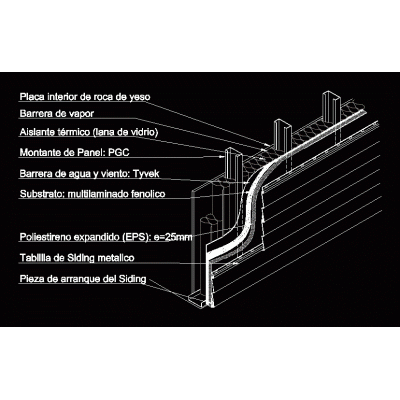
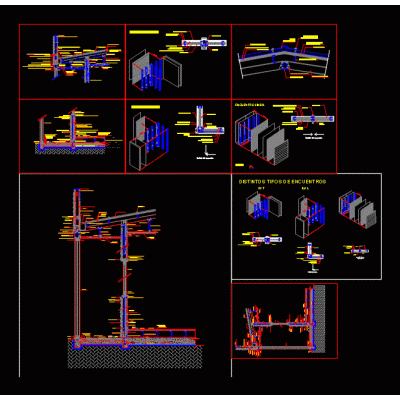
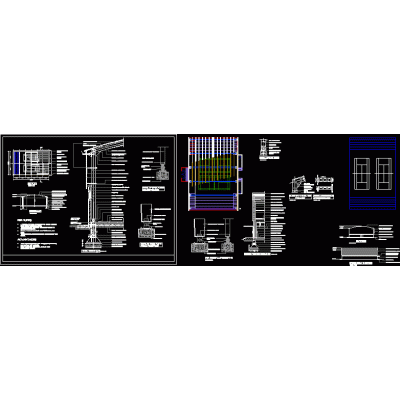
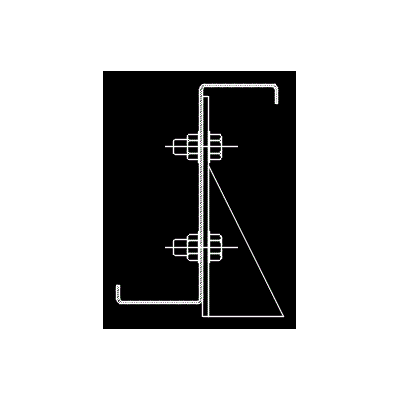
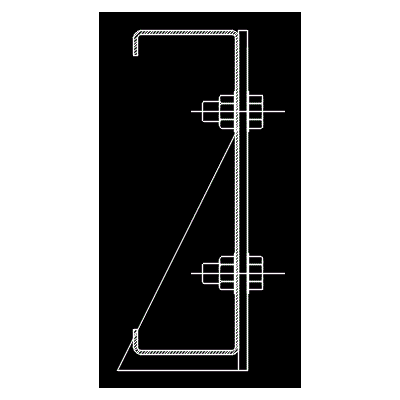
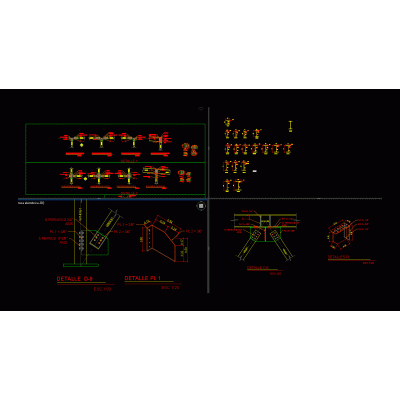
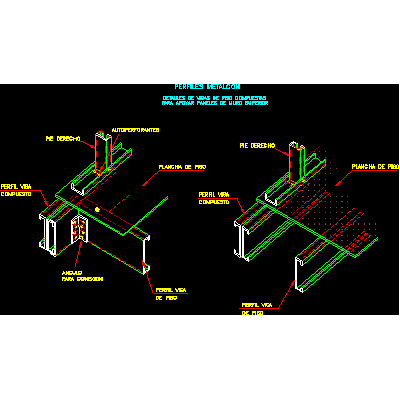
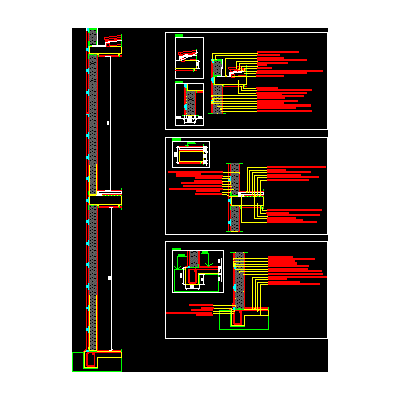
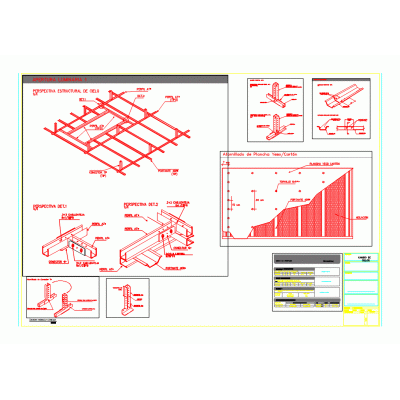
Home Construction systems steel framingDetails of joints in metallic structures. DescriptionTypes of bolted joints in metallic structures prepared in the workshop according to load calculations; ready for assembly on site. Format DWG File size 1.64 MB DOWNLOAD Related Entries House with metalcon construction system Construction details steel frame truss with details steel frame Dry construction housing wall cut Light construction - steel frame - curtain wall Housing in steel pdf 3d metal bracket Columns and beams h - i - 3d Details in steel frame frame portal Modular Detail of Sloped Roof Project - house - platform - details - sections - calculations simple steel structure dynamic z purlin Steel flame construction system purlinsection Partitions and knots metalcom Steel framing construction systems marquise # marquise Metal beam union detail Metalcon Detail of the green facade section Steel frame construction detail Details metalcomvolcanite Shed Public service office - steel structure Sandwich panel cladding construction details Structural design of building share your appreciation