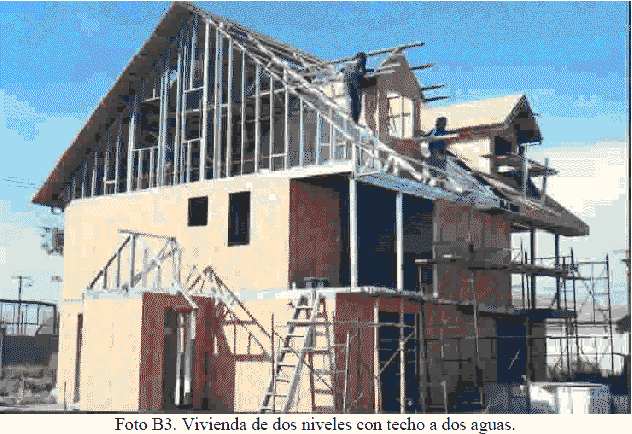
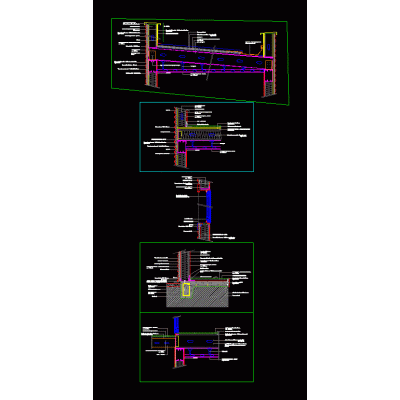
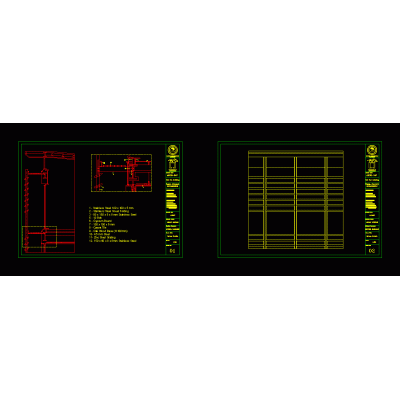
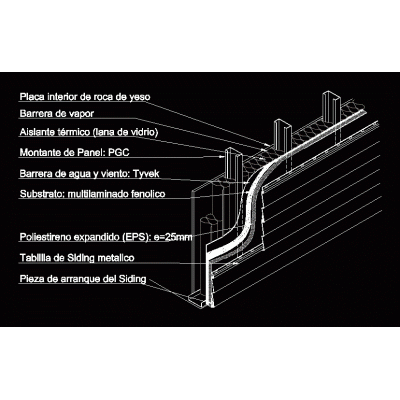
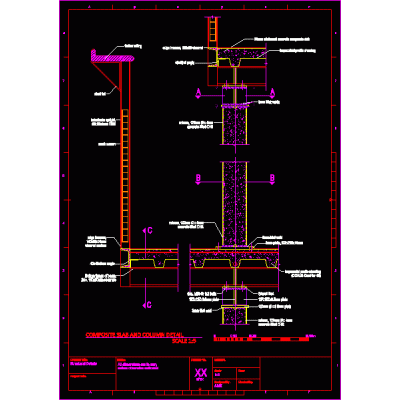
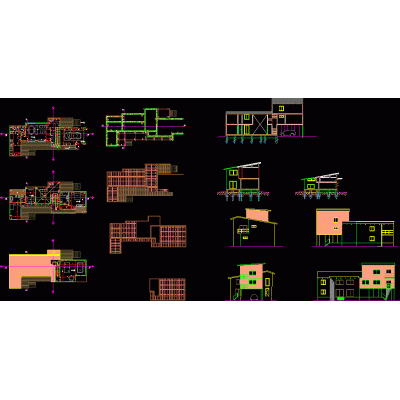
Home Construction systems steel framingHousing in steel pdf DescriptionPhotos of houses in steel during its construction and after being finished... Format PDF File size 863.50 KB DOWNLOAD Related Entries Steel framing construction systems Sistemas constructivos metalcom - detail of the union of the slab to the sky Armor applied in contemporary architecture Metalcon Panel assembly sequence tridilosa Sandwich panel cladding construction details Steel structure - auditorium Sistemas constructivos metalcom - detail of the union of slab to floor Construction details - steel frame Steel system details wall cut building compound Steel frame detached house Details of steel structures dry construction manual usg doc 3dacero - structure - k - armor - bridge Boyd beam detail industrial building Steel framing detail Steel and sheet connection dry construction pdf Fabrica sentry box purlinsection 3d metal bracket Steel frame 3d steel structure canopy for outdoor use Project - house - platform - details - sections - calculations share your appreciation