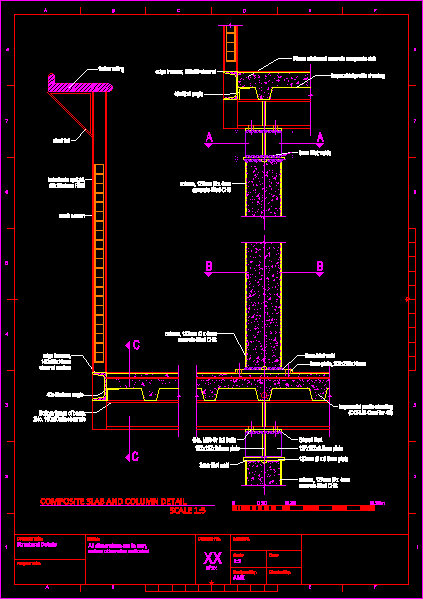
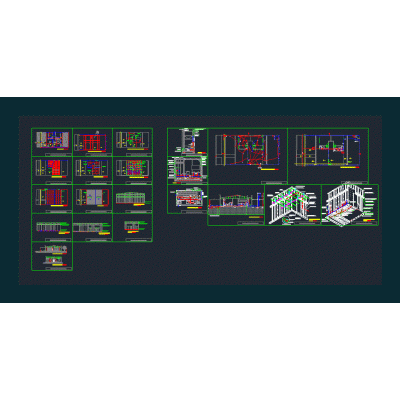
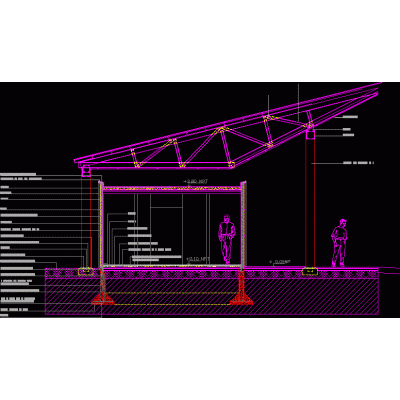
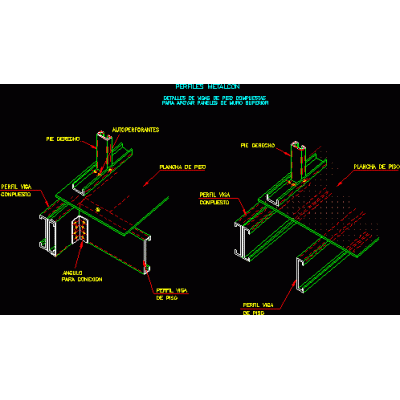
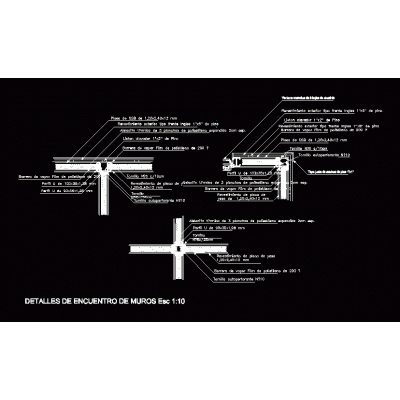
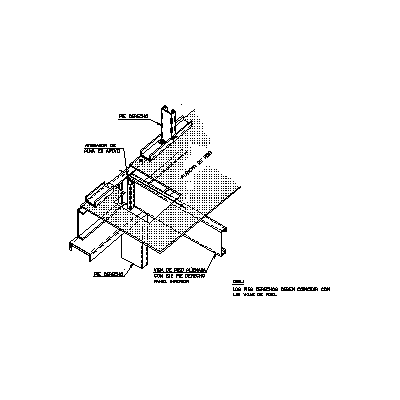
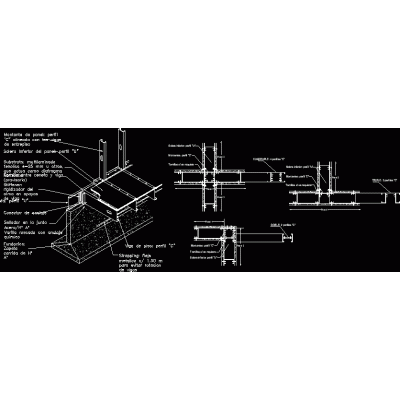
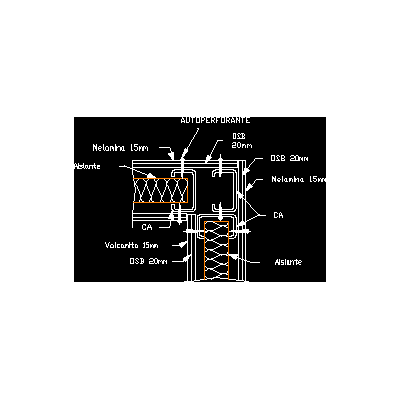
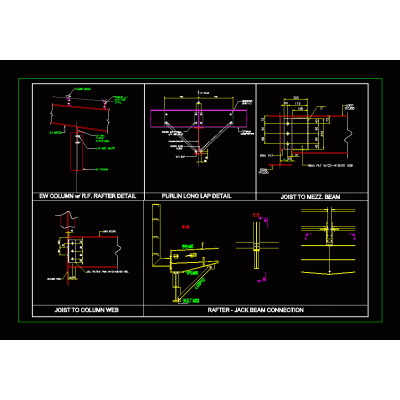
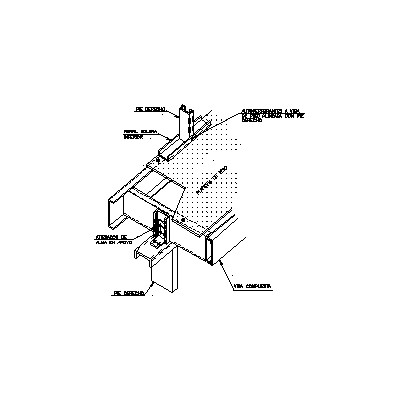
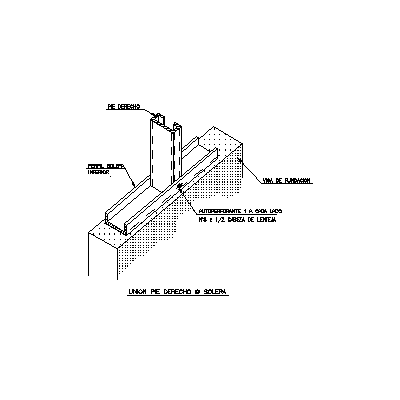
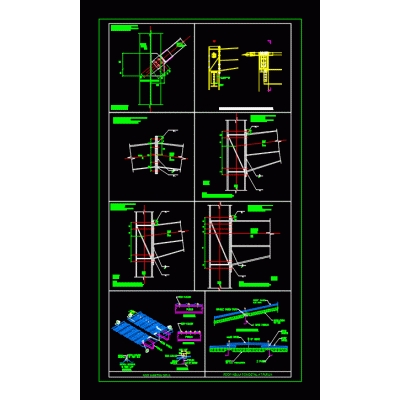
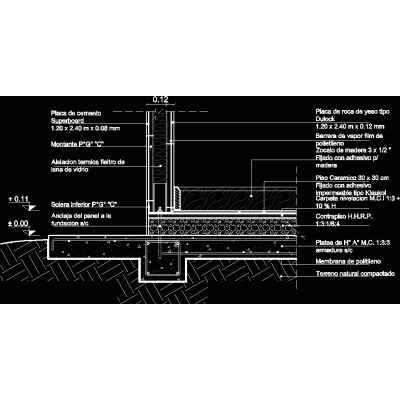
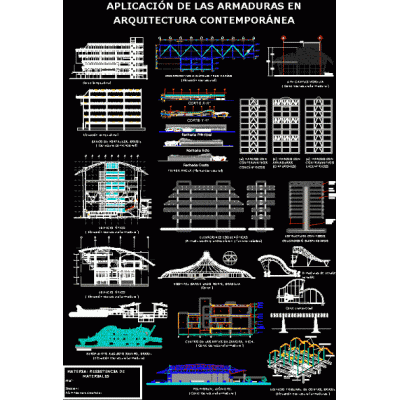
Home Construction systems steel framingbuilding compound DescriptionComposite slab with trapezoidal profile, built of covered steel -. top beam, composite chs column with concrete lining Format DWG File size 55.72 KB DOWNLOAD Related Entries manual usg doc Dry construction housing t beam shuttle Revision of support resistances for conduit pipe Steel roofing pdf Steel frame dry construction 3d steel construction system Steam framing detail Metalcon detail of steel frame wall fixtures steel framing I find steel freaming. details steel frame Metalcom construction systems - meeting of corners industrial shed 3d steel connections dynamic suspension mount steel structure tridilosa muuratsalo alvar aalto steel framing steel framing drywall system details Steel flame construction system Modular Detail of Sloped Roof Panelized detail of housing in steel frame Steel and sheet connection Stell frame detail Armor applied in contemporary architecture metaldeck slab share your appreciation