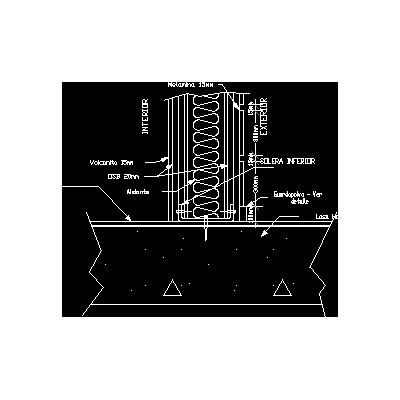
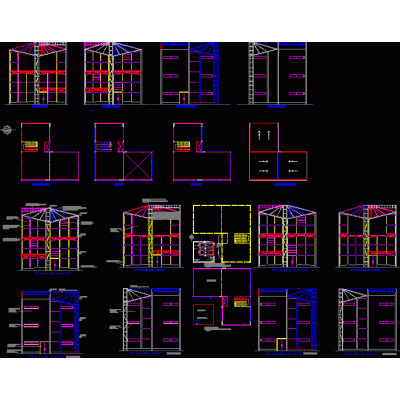
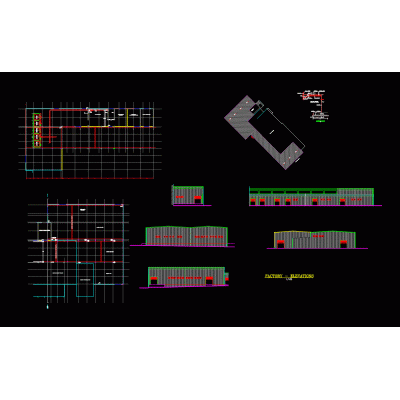
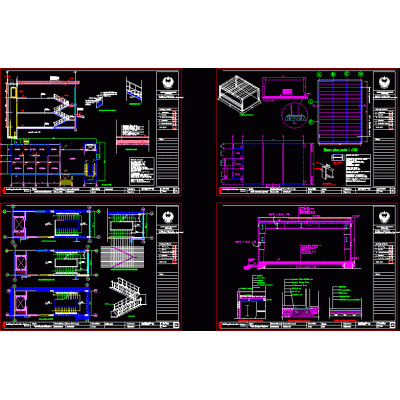
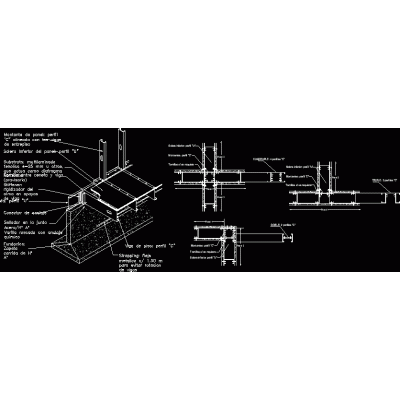
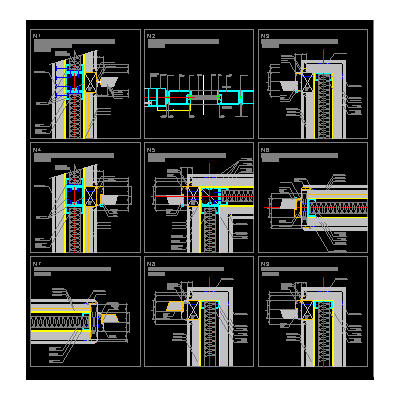
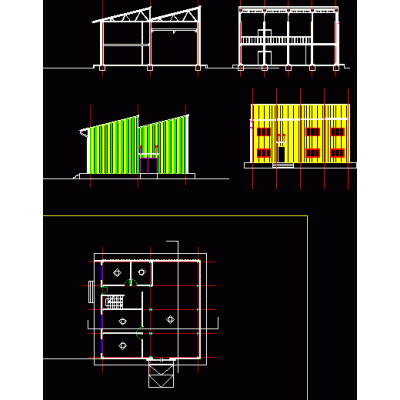
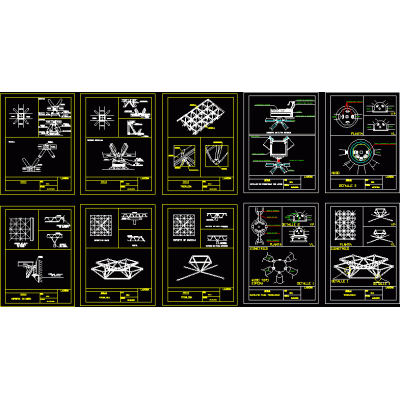
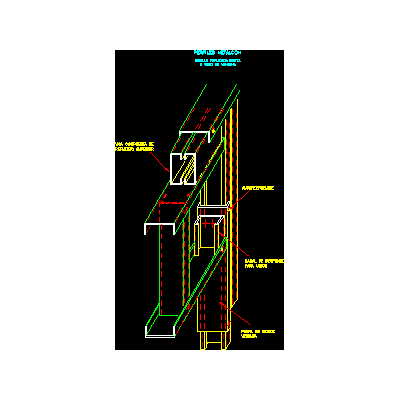
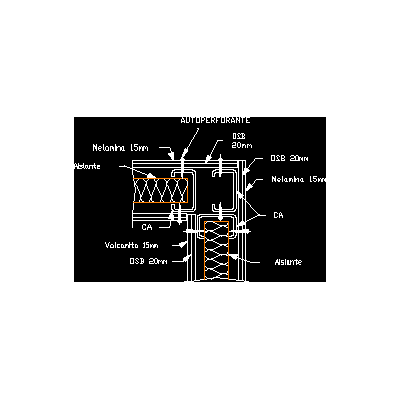
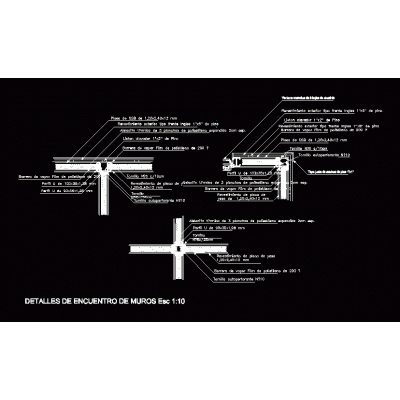
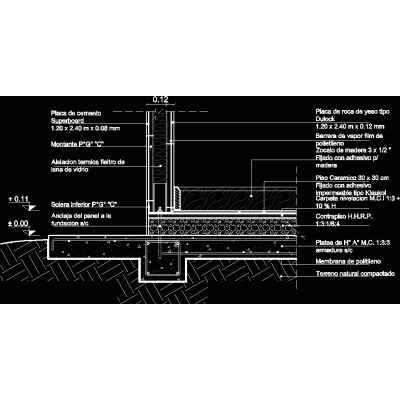
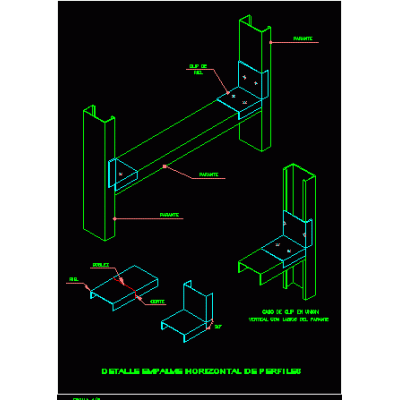
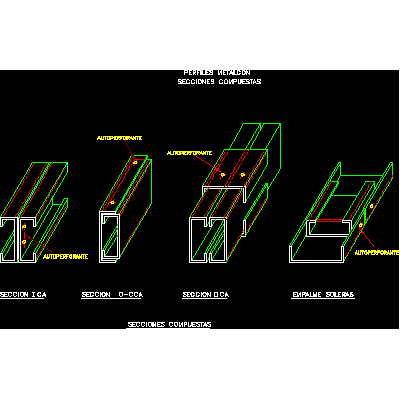
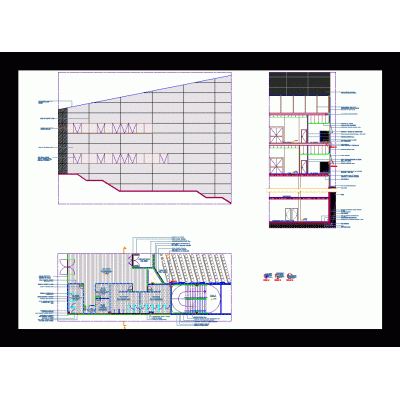
Home Construction systems steel framingmuuratsalo alvar aalto DescriptionAlvar Aalto building changing its construction system from factory to steel frame - 3d Format DWG File size 3.12 MB DOWNLOAD Related Entries building compound Detail of the green facade section Metallic structure for barn Electro-welded mesh and corrugated sheet Sistemas constructivos metalcom - detail of the union of slab to floor light system Construction details - steel frame tridilosa Fabrica Systems of steel frames and metal stairs steel frame 3d steel construction system Partitions and knots metalcom steel structure Details of steel structures Metallic profiles steel framing Metalcon Metalcom construction systems - meeting of corners Liveable emerging sustainable housing in steel framing Sandwich panel cladding construction details detail of steel frame wall fixtures Stell frame detail Public service office - steel structure metal details metal detail manual usg doc Steel structure - auditorium Steel frame: housing design; panels; modules and anchor. Steel roofing pdf share your appreciation