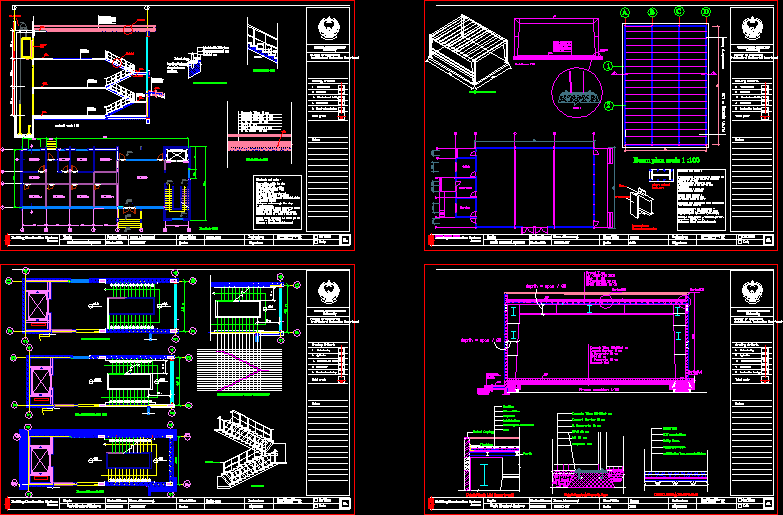
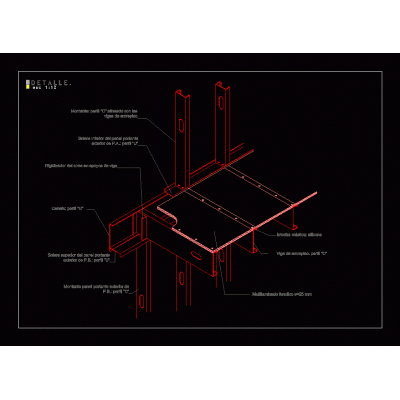
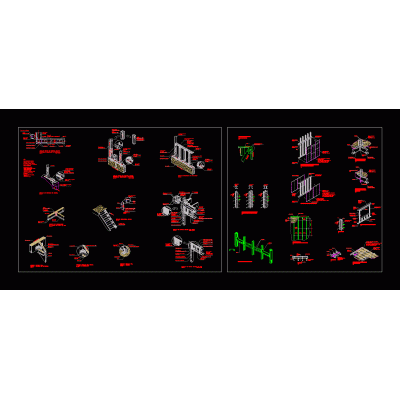
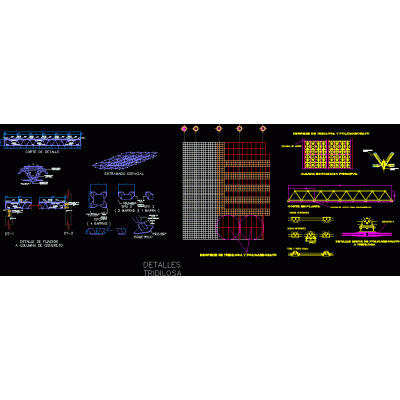
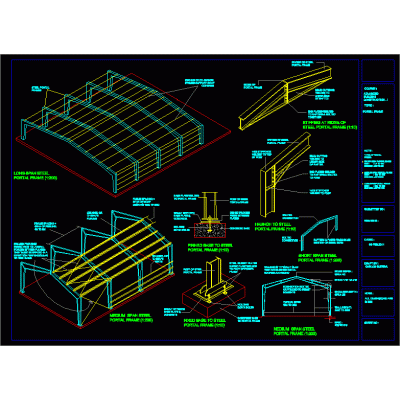
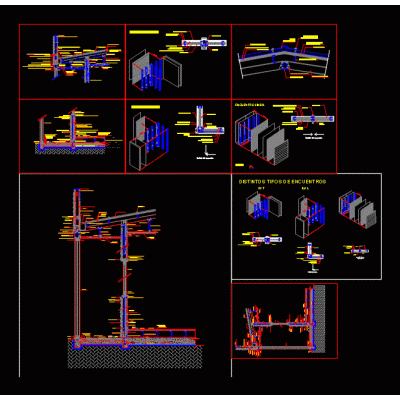
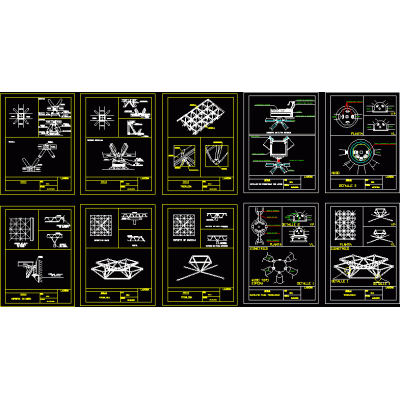
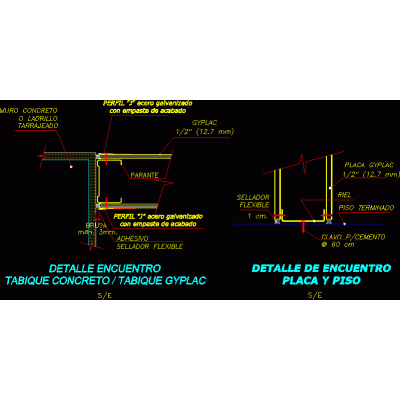
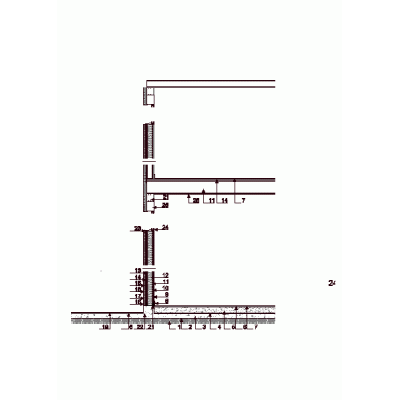
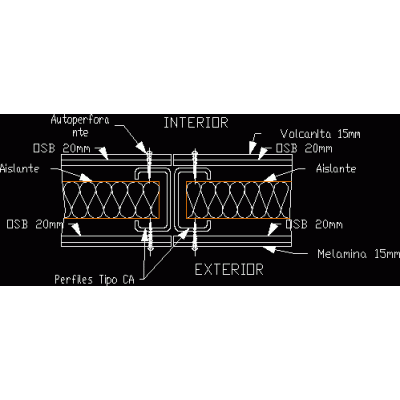
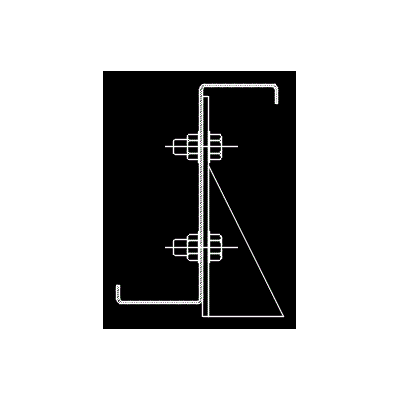
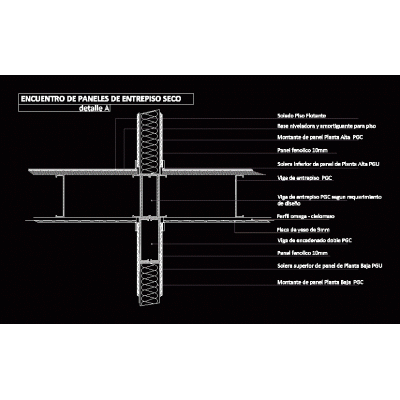
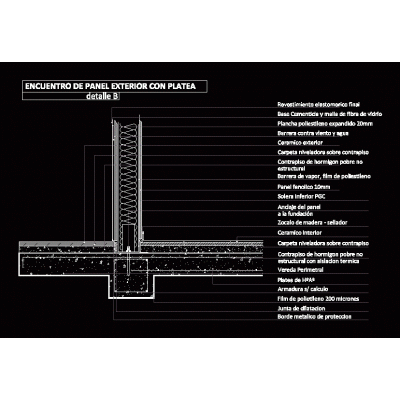
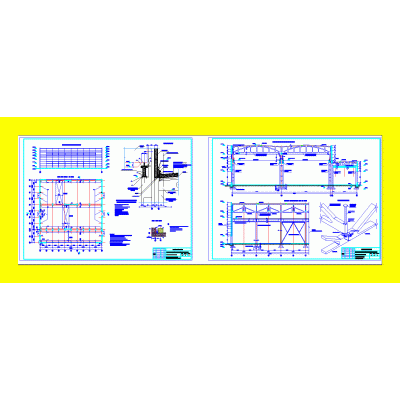
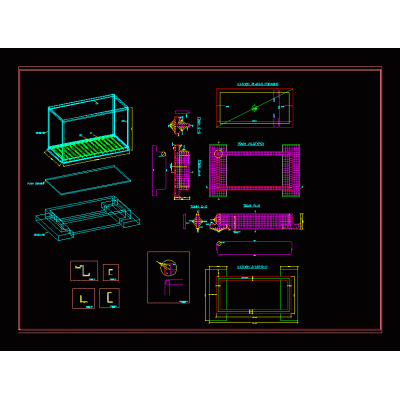
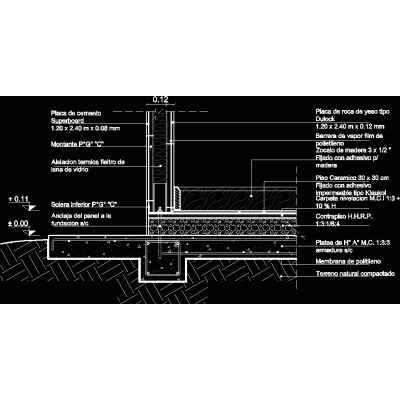
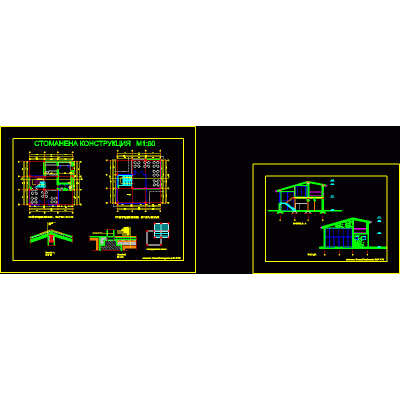
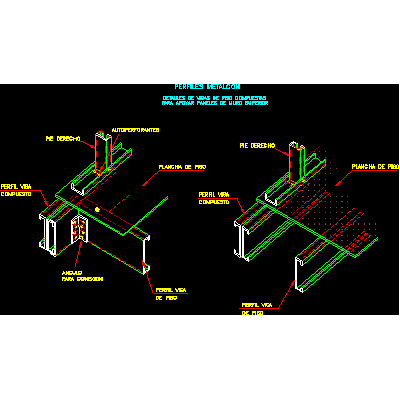
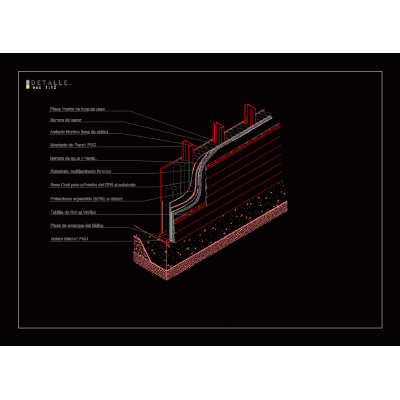
Home Construction systems steel framingSystems of steel frames and metal stairs DescriptionIt shows in different planes of a staircase and sections and also shows a structure of steel frames; Format DWG File size 3.79 MB DOWNLOAD Related Entries Steel frame various details Steel frame detached house Connection plant - joist steel joists steel framing connection spreadsheet xls Shed space frame Metallic mezzanine detail Constructive details in metalcon de cintac Steel flame construction system tridilosa Metallic structure for barn Housing prefabricated system Fabrica Details in steel frame Details of steel structures Draywall detail with concrete saridinel Construction detail of steel frame Metalcom construction systems - direct meeting Structural design of building dynamic z purlin Construction detail - steel frame Steel frame - construction detail industrial building sentry box Integral detail of dry steel frame system Stell frame detail house a family Metalcon Metal profiles and steel tubes Metal structure and siding detail share your appreciation