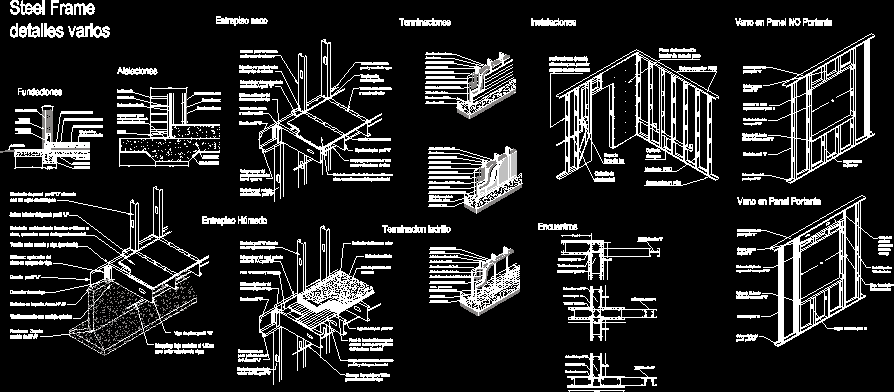
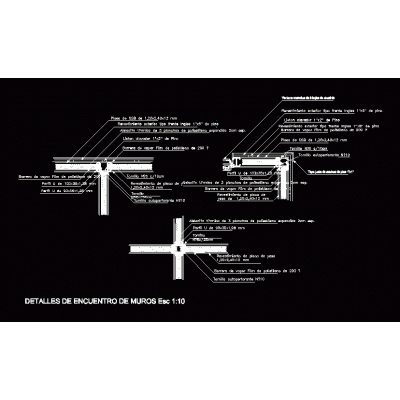
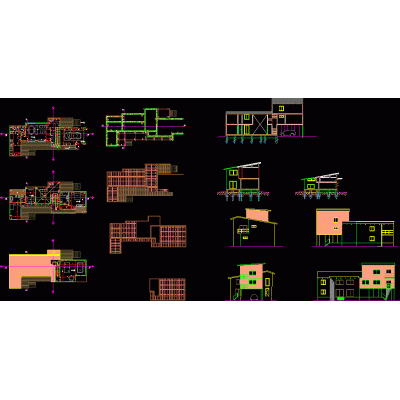
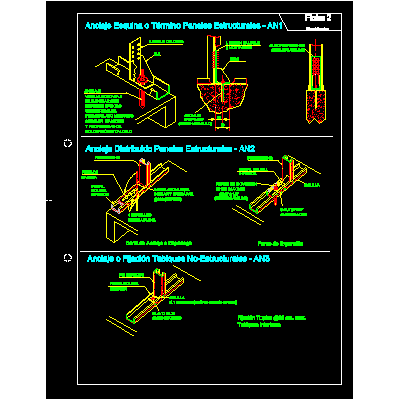
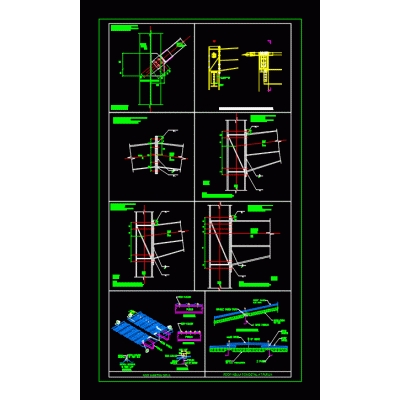
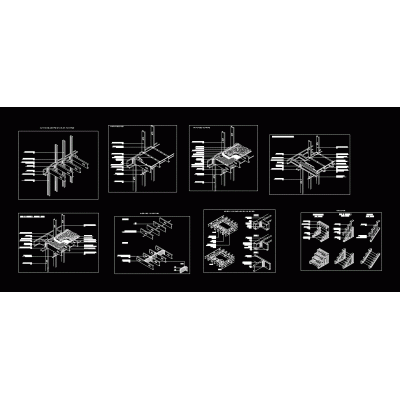
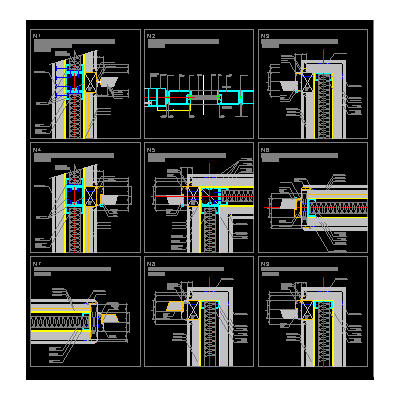
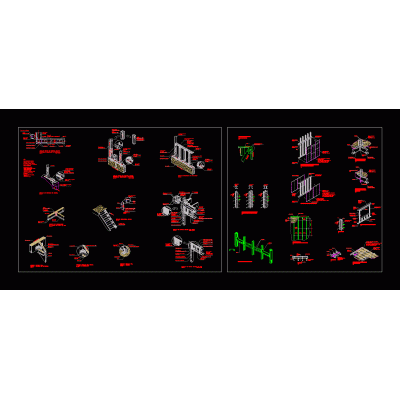
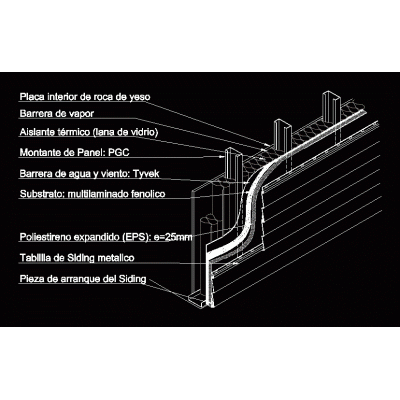
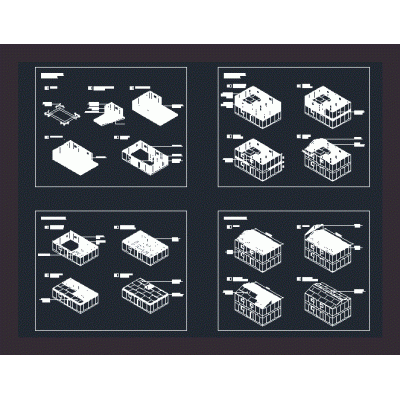
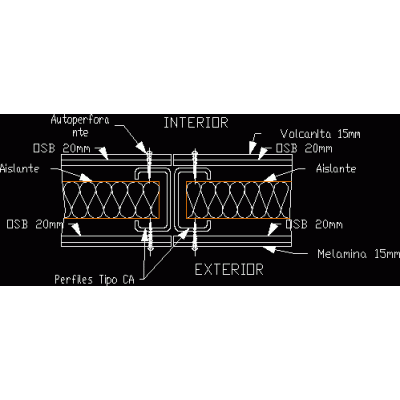
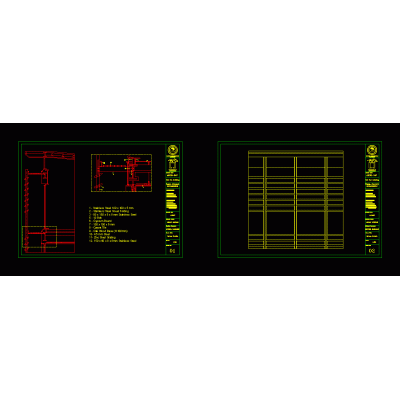
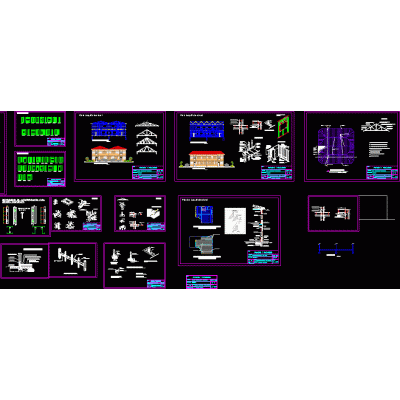
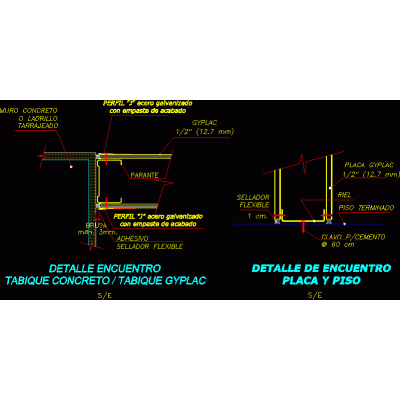
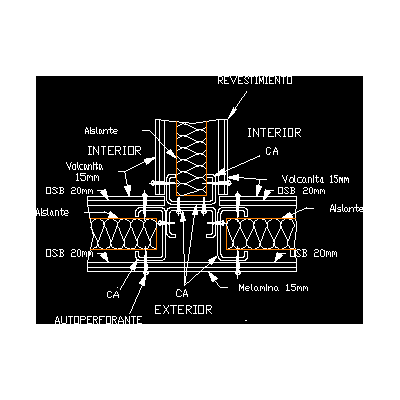
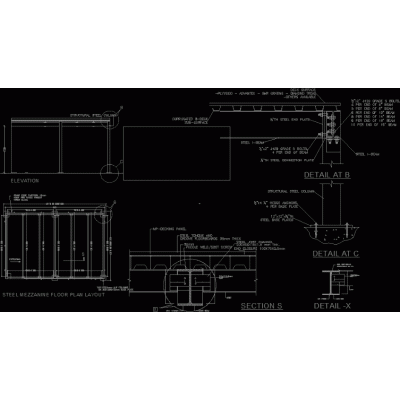
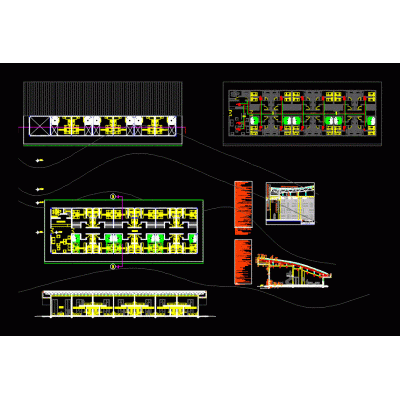
Home Construction systems steel framingSteel frame various details DescriptionConstruction details in steel frame system; foundations; insulations; meetings; dry mezzanine; wet mezzanine; facilities; resolution of openings in load-bearing panel and openings in non-load-bearing panel Format DWG File size 297.59 KB DOWNLOAD Related Entries 3dacero - structure - k - armor - bridge building compound Modular Detail of Sloped Roof steel frame housing Public service office - steel structure detail of steel frame wall fixtures Project - house - platform - details - sections - calculations Anchors and foundations metalcom Steel and sheet connection Plateas Foundation - steel structures pdf industrial shed 3d Metallic structure and details Partitions and knots metalcom Constructive details in metalcon de cintac wall cut Panel assembly sequence Metalcom construction systems - direct meeting Steel system details Electro-welded mesh and corrugated sheet Revision of support resistances for conduit pipe Columns and beams h - i - 3d Steel framing construction systems 3d steel structure canopy for outdoor use Shelf for profiles with balcony Draywall detail with concrete saridinel Metalcom construction systems - meeting center t 3d steel construction system steel mezzanine Sandwich panel cladding construction details dry construction share your appreciation