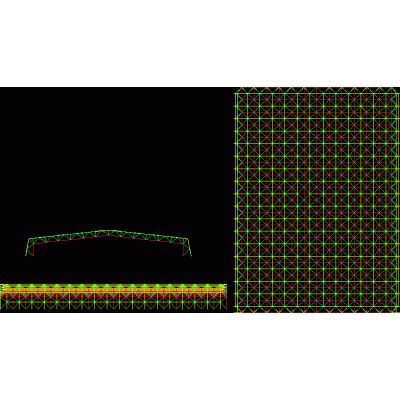
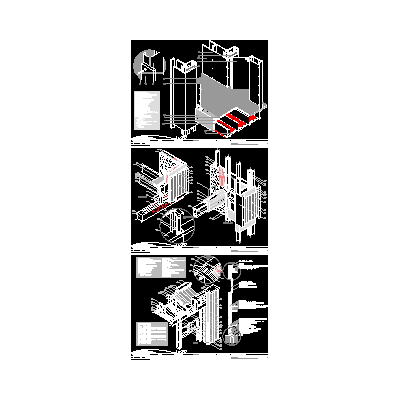
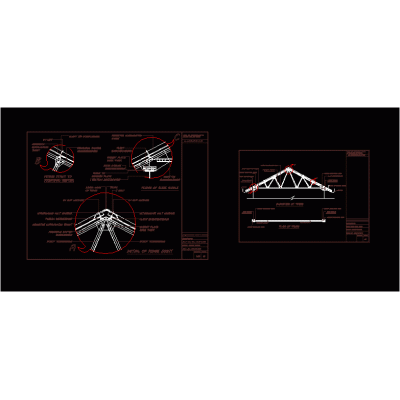
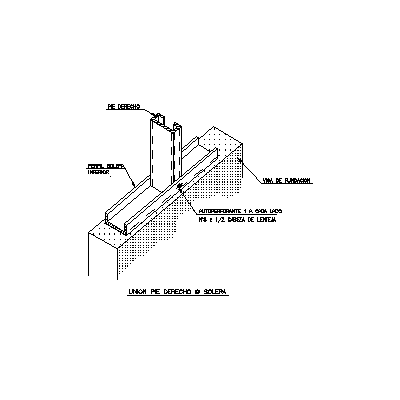
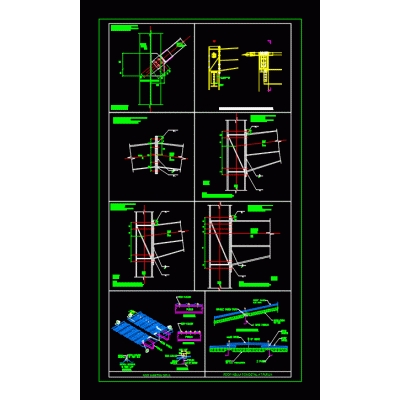
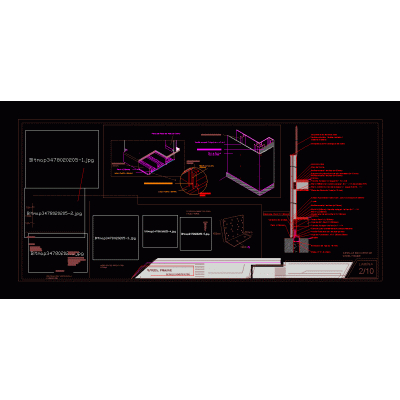
Home Construction systems steel framingElectro-welded mesh and corrugated sheet Description3d model of electro-welded mesh and corrugated sheets in different colors. Format SKP File size 2.03 MB DOWNLOAD Related Entries 3d steel structure canopy for outdoor use steel framing Project - house - platform - details - sections - calculations Detail of the green facade section steel frame steel framing marquise # marquise steel connections Metallic structure for barn Sistemas constructivos metalcom - detail of the union of slab to floor Steel system details Plateas Foundation - steel structures pdf Shed stell frame section Steel framing- details steel roof steel framing Shelf for profiles with balcony 3d steel roof structure Steel roofing pdf Steel and sheet connection Metalcom construction systems - right and solera union detail of steel frame wall fixtures steel frame housing Construction detail - steel frame house a family Steel framing detail Metallic profiles 3d detail of a cut through a steel frame wall. from base to ceiling Construction details steel frame share your appreciation