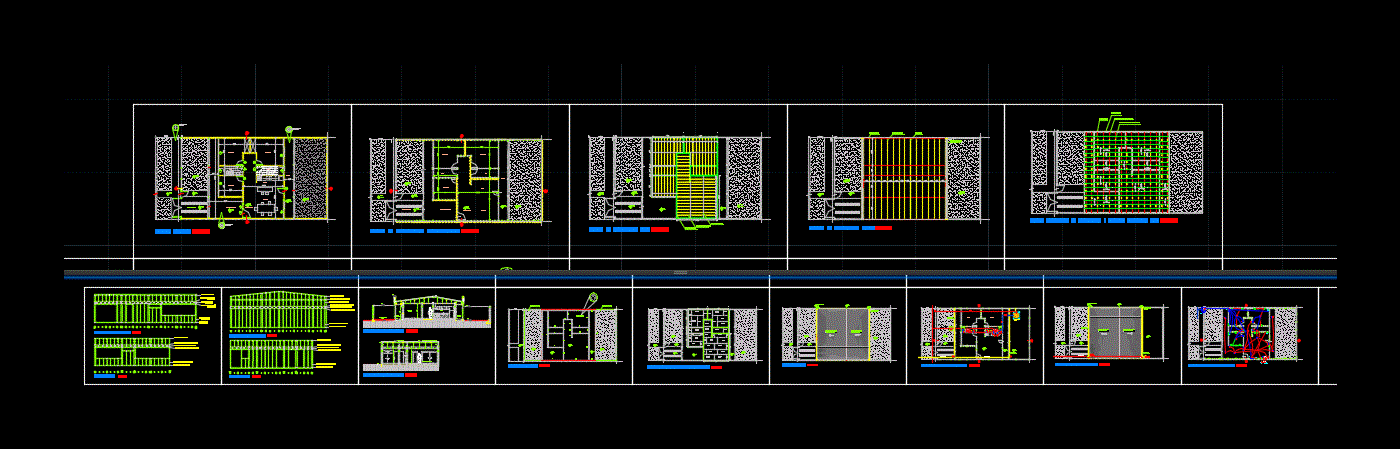
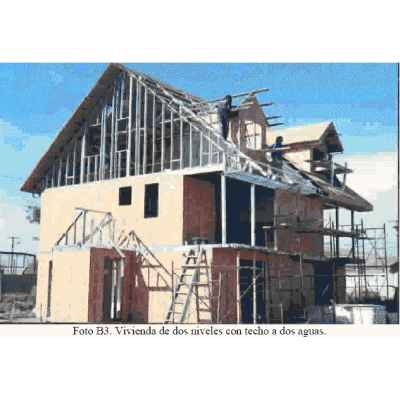
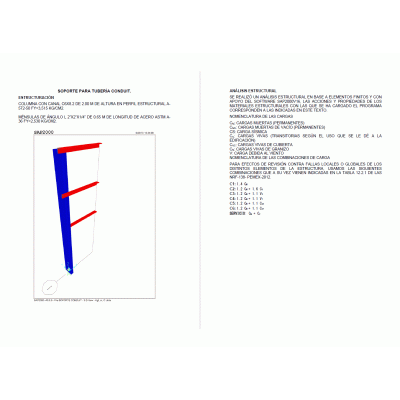
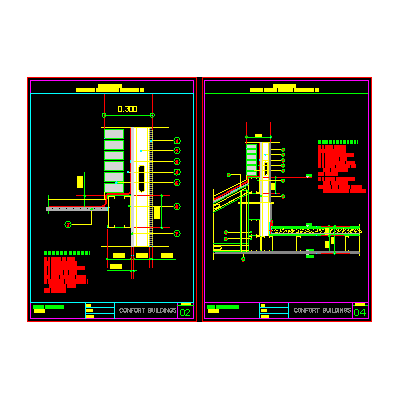
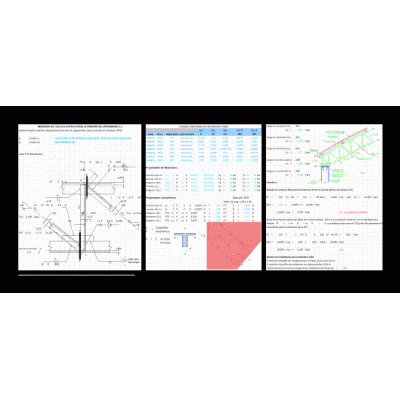
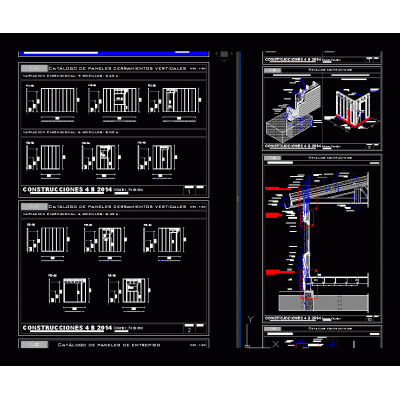
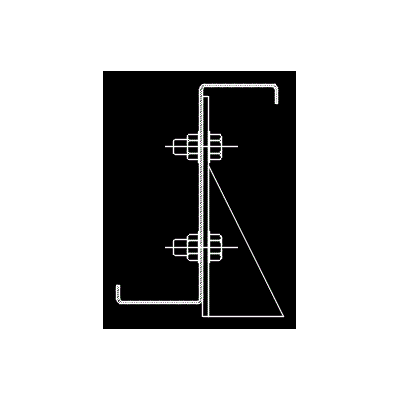
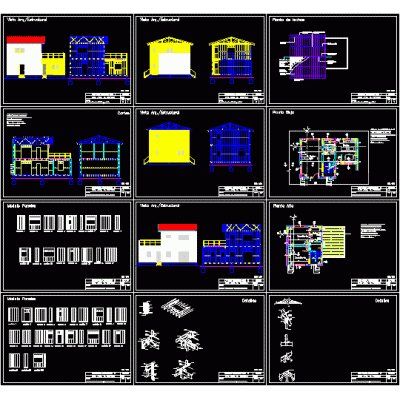
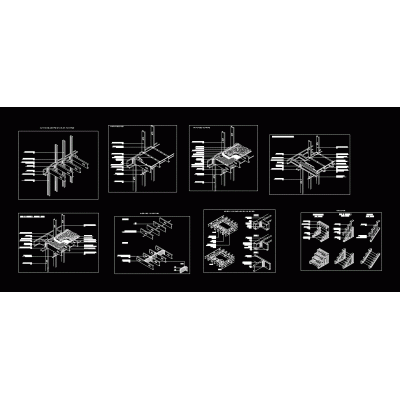
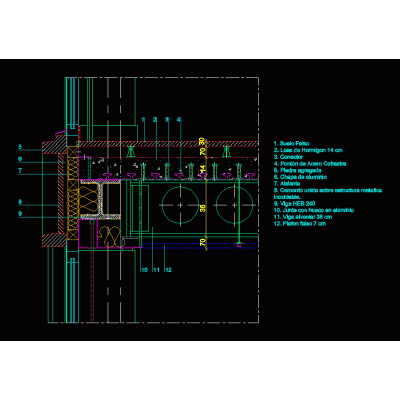
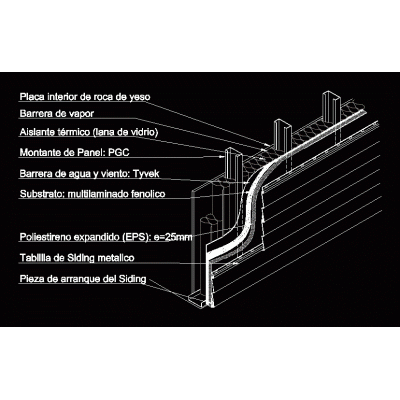
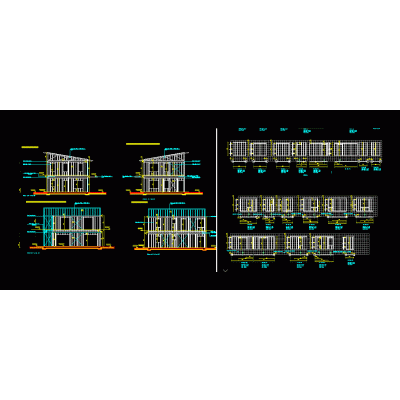
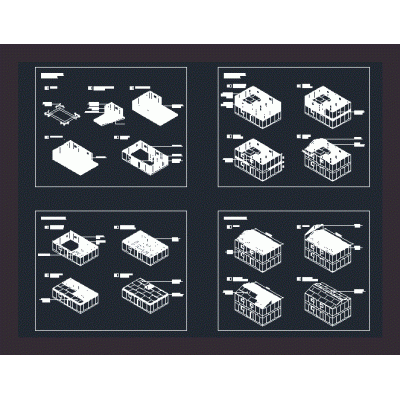
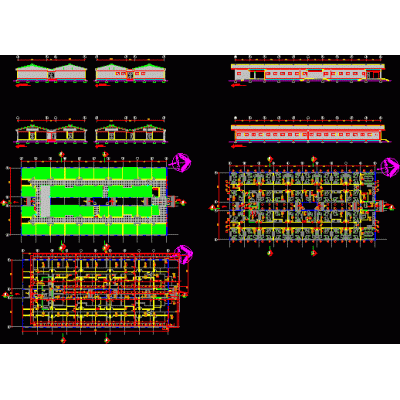
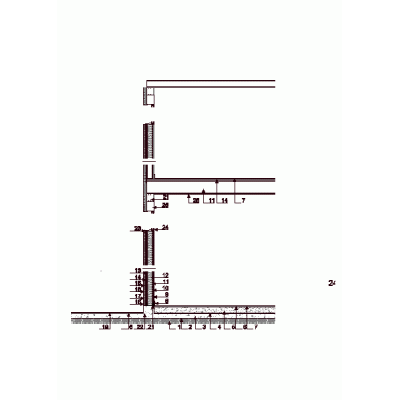
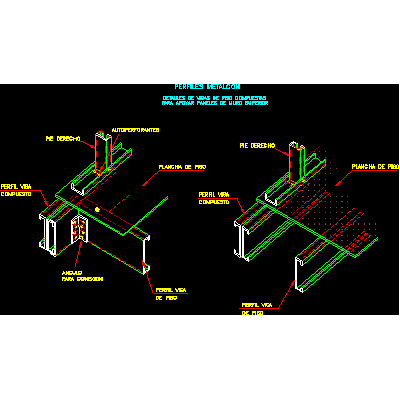
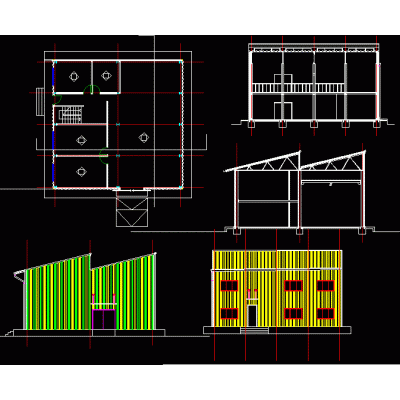
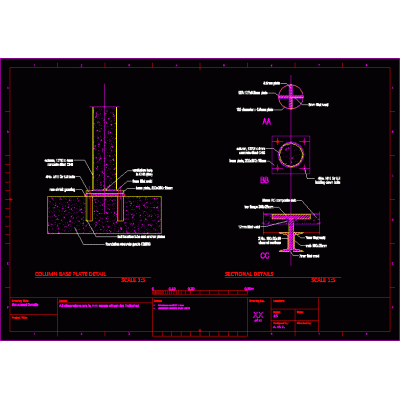
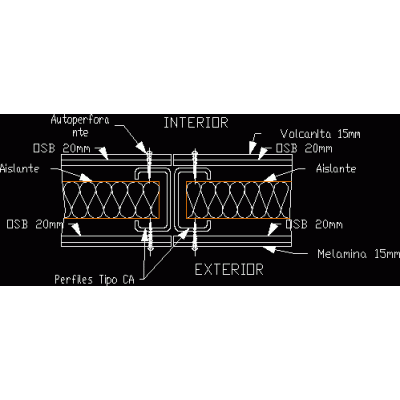
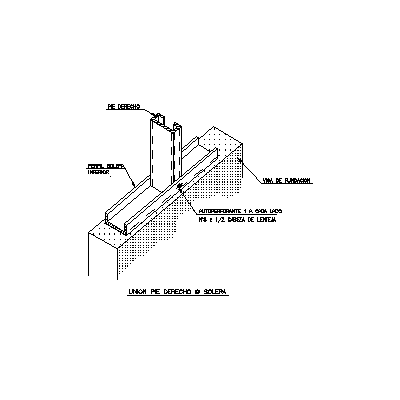
Home Construction systems steel framingsteel frame housing DescriptionOne-story house in steel frame; structure plans; composition of panels; facility plans; roof plans; ceiling plans; 3 bedrooms; two bathrooms; kitchen and dining room. durlock ceiling; viroc panels; among others. Format DWG File size 1.75 MB DOWNLOAD Related Entries Housing in steel pdf Steel roofing pdf Electro-welded mesh and corrugated sheet Revision of support resistances for conduit pipe Steel framing detail steel framing connection spreadsheet xls Steel framing housing 3d steel construction system dynamic z purlin Liveable emerging sustainable housing in steel framing drywall system details Integral detail of dry steel frame system Steel frame applied to a project Metallic structure and details Plateas Foundation - steel structures pdf Sandwich panel cladding construction details Boyd beam detail wall cut Panelized detail of housing in steel frame Panel assembly sequence Temporary installation of steel structure Connection plant - joist steel joists Construction detail of steel frame Metalcon Steel structure foundation details drywall details Metalcom construction systems - direct meeting steel framing 3d metal bracket share your appreciation