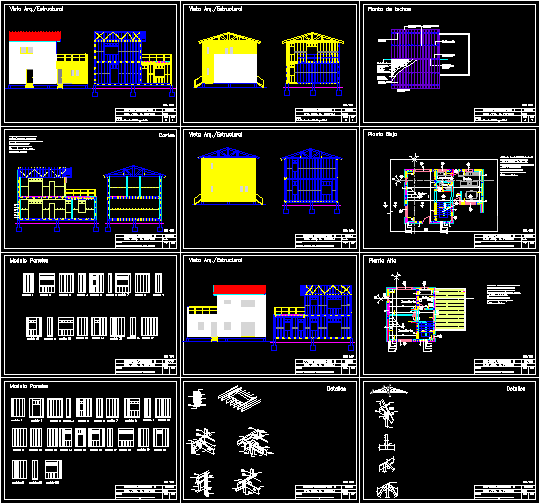
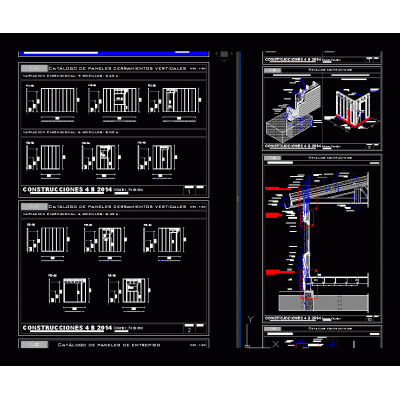
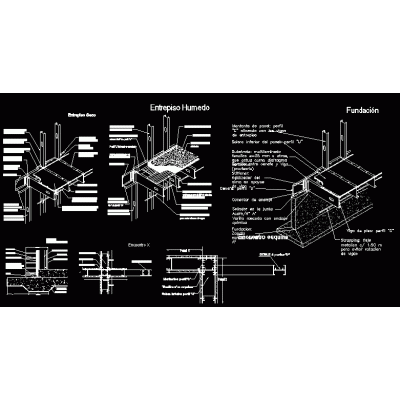
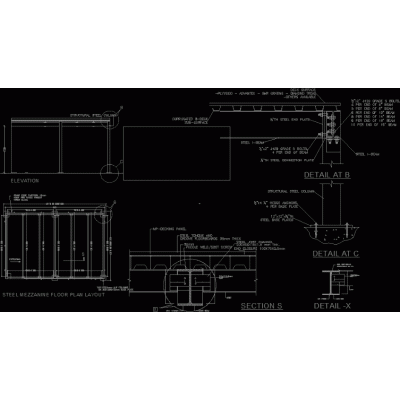
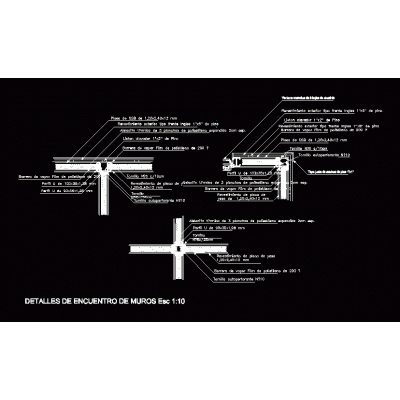
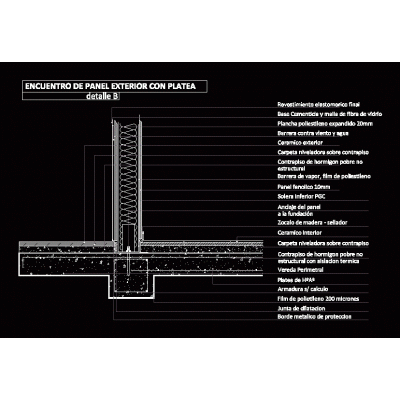
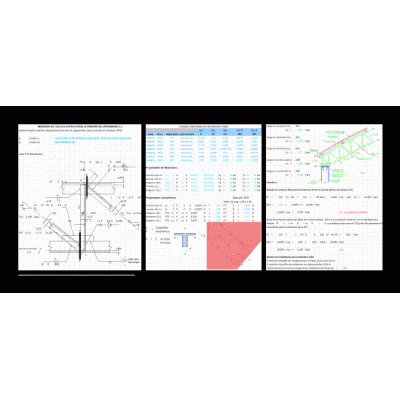
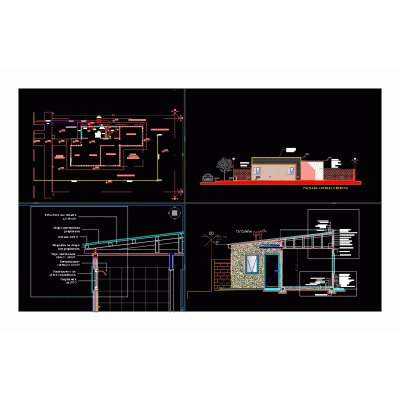
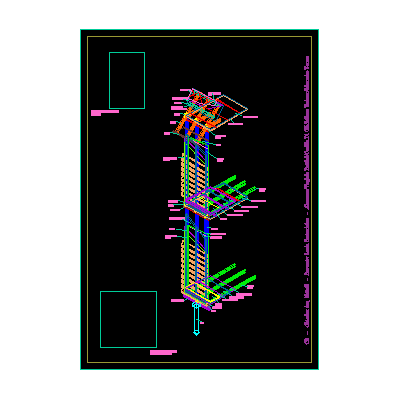
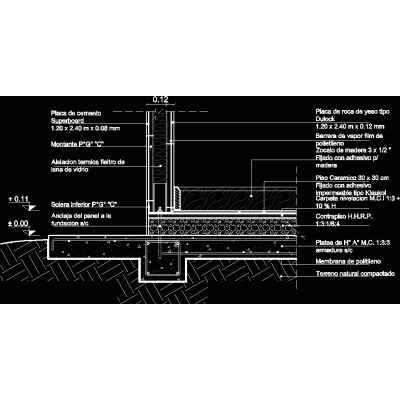
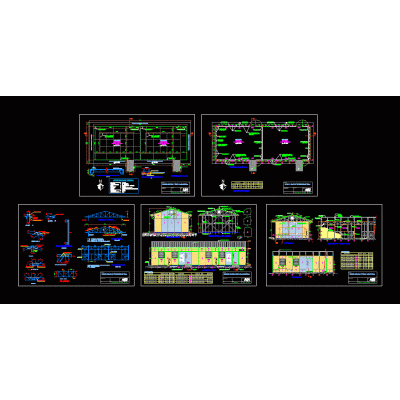
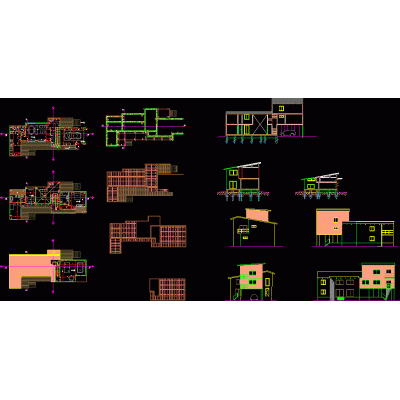
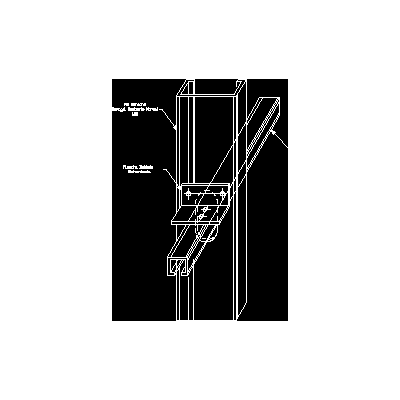
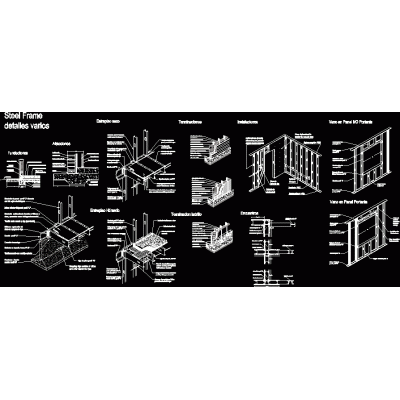
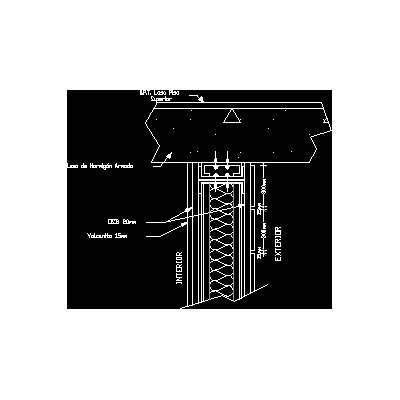
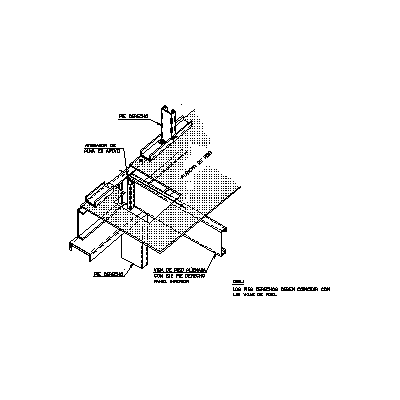
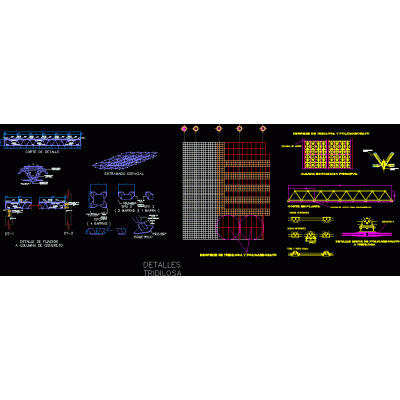
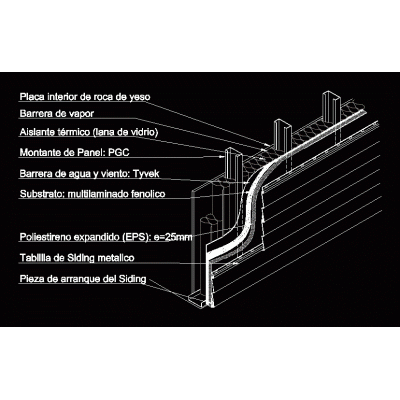
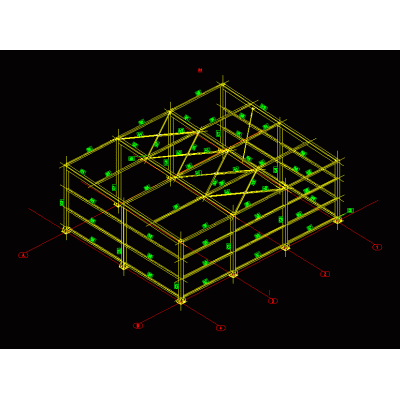
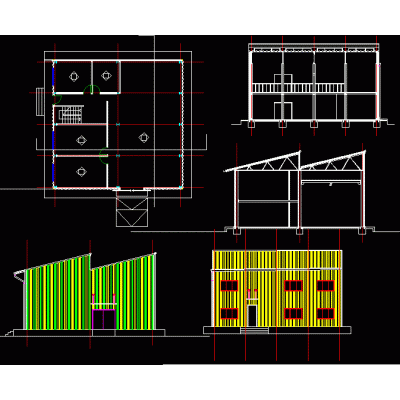
Home Construction systems steel framingSteel frame applied to a project DescriptionCuts; views and axonometric plans of the steel framing system; with specified coatings Format DWG File size 444.30 KB DOWNLOAD Related Entries Columns and beams h - i - 3d Steel framing housing Steel frame - detail - Metallic structure and details steel mezzanine detail of steel frame wall fixtures steel building Housing prefabricated system Steel frame - construction detail steel framing connection spreadsheet xls Electro-welded mesh and corrugated sheet tridilosa Dry construction housing 3d steel roof structure 3d detail of a cut through a steel frame wall. from base to ceiling Structural design of building Details of steel structures Constructive details in metalcon de cintac Stell frame detail Prefabricated classroom module Project - house - platform - details - sections - calculations Metalcom construction systems - stabilization of the right foot Steel frame various details Sistemas constructivos metalcom - detail of the union of the slab to the sky steel framing tridilosa dynamic suspension mount wall cut simple steel structure Steel structure share your appreciation