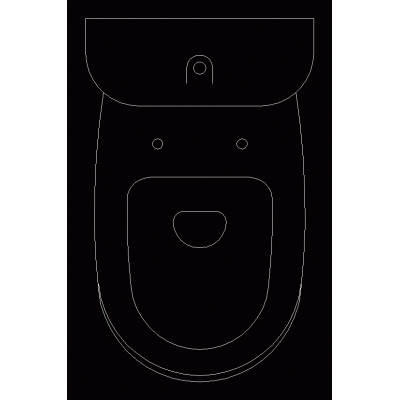
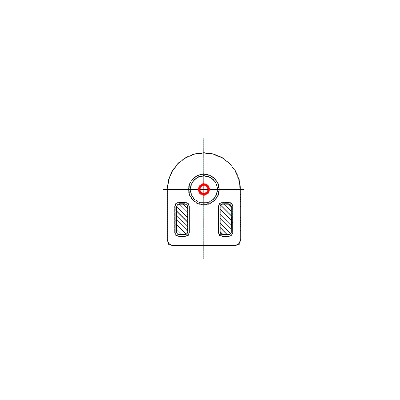
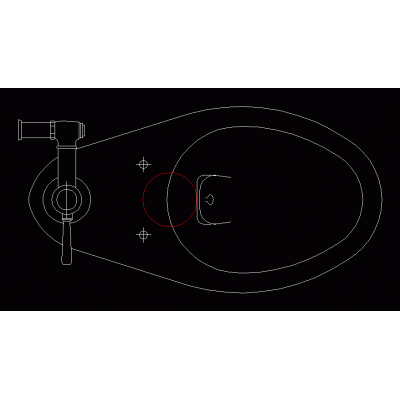
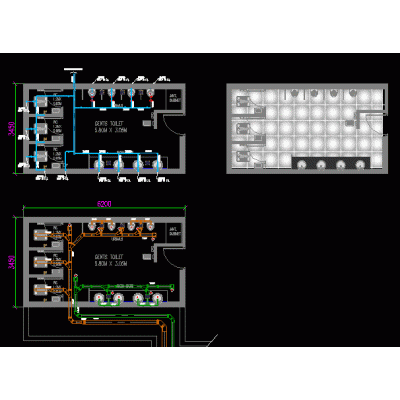
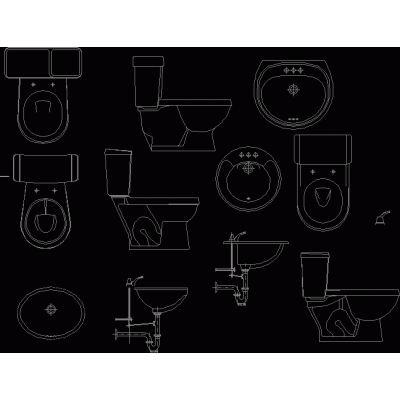
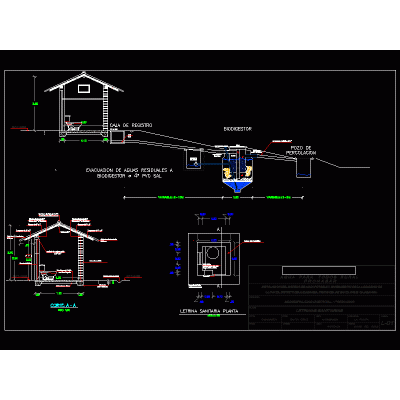
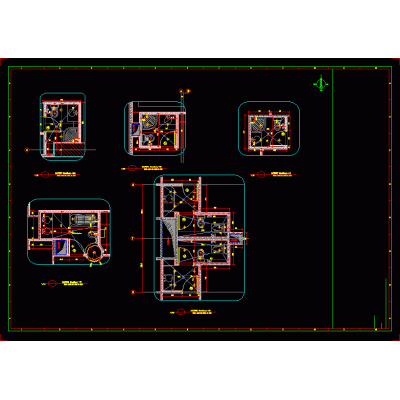
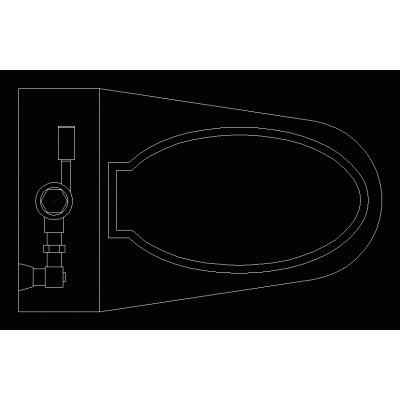
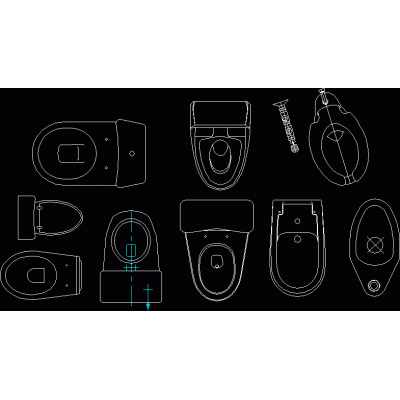
Toilets in DWG format for AutoCAD
Blocks of toilets in DWG For AutoCAD: Low tank, flushometer and suspended WCs, in plan, elevation and side views, at real scale and with the installation distances considered.
Essential pieces to complete any bathroom with the correct clearances. Find the rest of the furniture at sinks, full bathrooms y urinals.