Skip to content
LOG IN
Blog
Blocks
Revit Families
CAD Viewer
New
BIM Viewer
Blog
Blocks
Revit Families
CAD Viewer
New
BIM Viewer
LOG IN
Menu
Home
>
Blocks
>
Sports
>
courts
courts
Extension
▾
DWG
SKETCHUP
3DS
RVT
RFA
MAX
PDF
DOC
XLS
DXF
UNK
Apply
Sort by:
Most recent
Most Viewed
Most downloaded
Aplicar
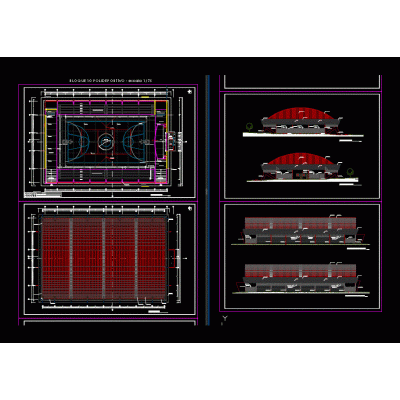
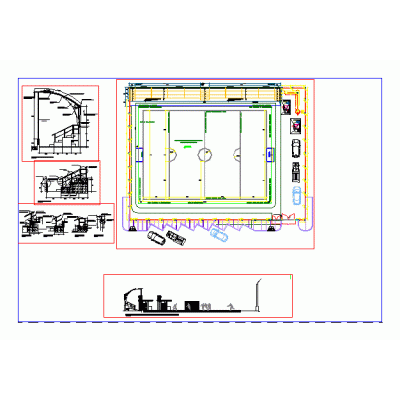
Indoor Sports Hall with Curved Roof
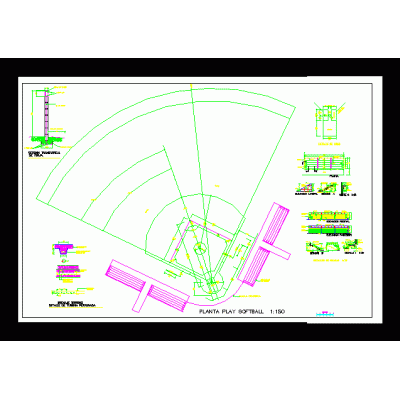
Softball Field: Flooring, Lighting and Bleachers
Basketball Court Plan
Basketball Court with Modular Bleachers
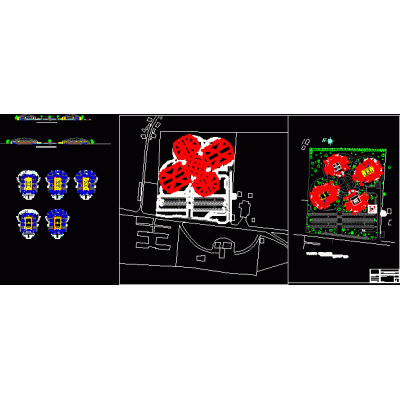
Interactive Sports Complex
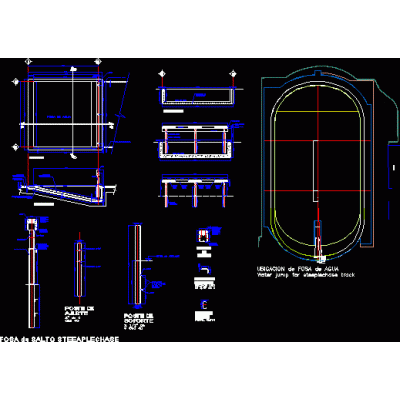
Waterfall Pit
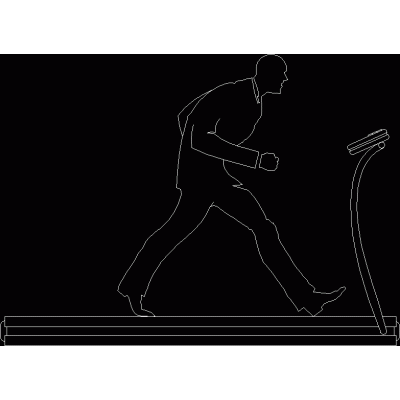
Person Walking on Treadmill
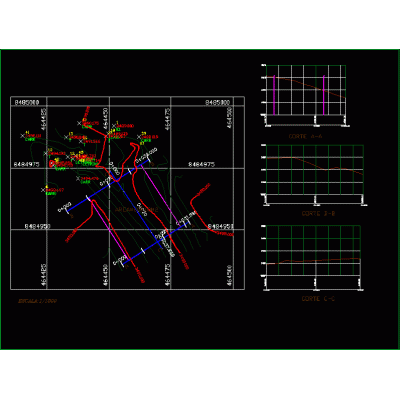
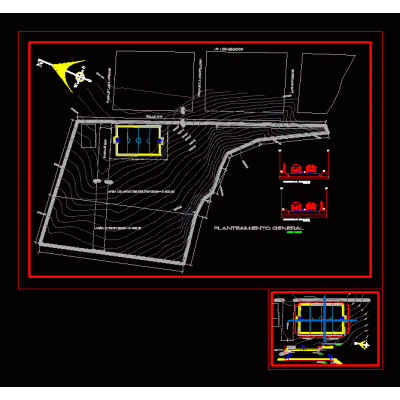
Topographic Analysis of Sports Slab
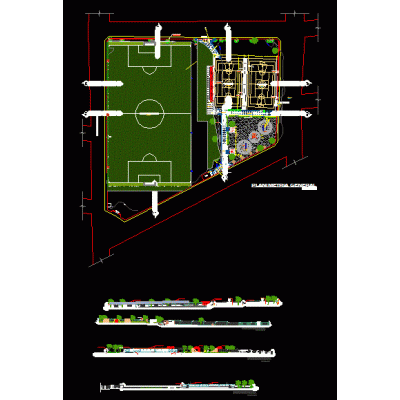
Infrastructure Design for Sports Field
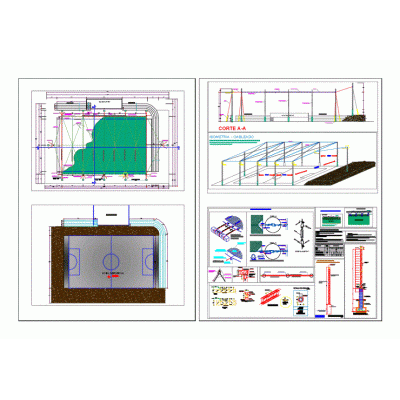
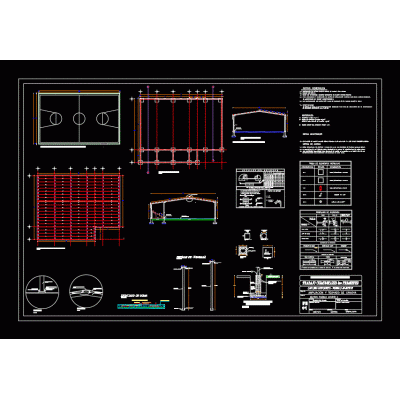
Sports Slab Plan with Structural Specifications
Complete Multipurpose Court Design
Complete Synthetic Court Design
Modern Sports Complex
Handball Court Plan
Construction of Sports Slab
Multifunctional Sports Slab Design
Tennis Court Structure
High Jump Area Design
Educational Classrooms Project
multipurpose court
1
2
...
25
>
Libreria CAD
Welcome back
Sign In
Sign in to access your downloads, manage your account, and continue where you left off.
Login Account
Enter your credentials to access your account
Login ID
Password
Remember me
Have you forgotten the password?
Sign In
Do not have an account?
Register now
Loading ...