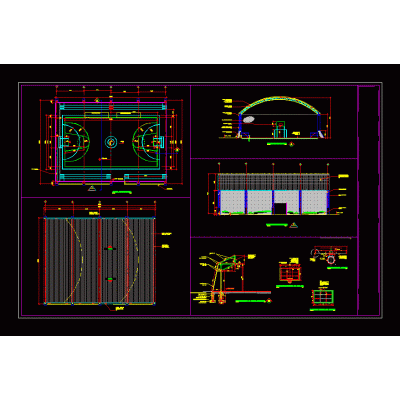
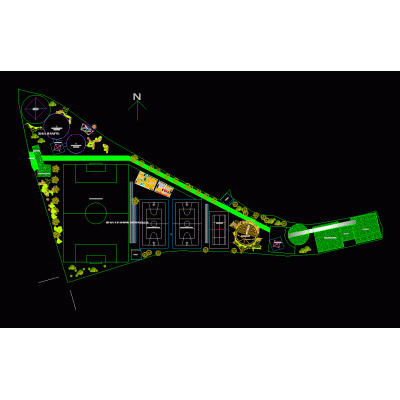
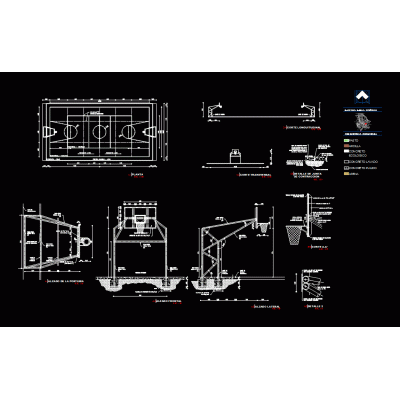
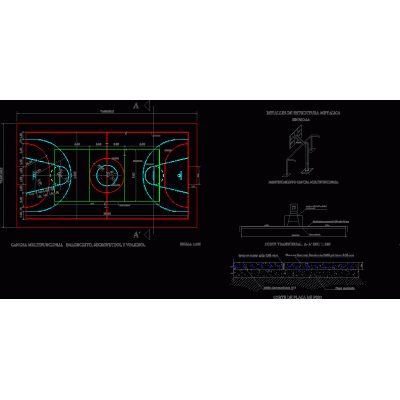
Home Sports courtsEducational Classrooms Project DescriptionArchitectural distribution of educational classroom expansion project. The location on the land, existing work and work to be built are shown. Uploaded by: Jose mora Format DWG File size 1.77 MB DOWNLOAD Related Entries eso classroom libraries Furniture for 3d crafts Sports court - details sports slab 3d steering assistant module sports complex desktop multipurpose court Tv cabinet room divider in office photocopier with base Office furniture Multiple court Creative Office Table sports slab 3d volleyball court 22x 33m sports slab laboratory cleaning station Office furniture equipment and furniture Office 3d formal desk Basketball court School furniture for the min edu sports slab Distribution offices worldwide soccer field Office furniture Stable with double crane without cover Modern Curve Reception shelf views share your appreciation