Skip to content
LOG IN
Blog
Blocks
Revit Families
CAD Viewer
New
BIM Viewer
Blog
Blocks
Revit Families
CAD Viewer
New
BIM Viewer
LOG IN
Menu
Home
>
Blocks
>
Constructive details
>
Earthquake-Resistant Structures
Earthquake-Resistant Structures
Extension
▾
DWG
PDF
RVT
SKETCHUP
XLS
Apply
Sort by:
Most recent
Most Viewed
Most downloaded
Aplicar
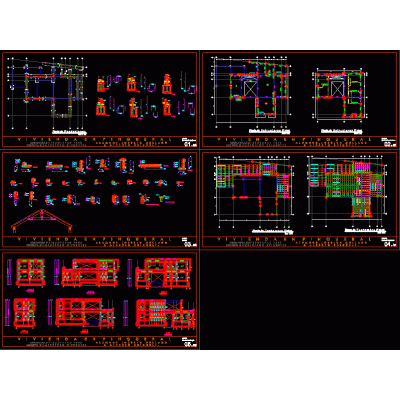
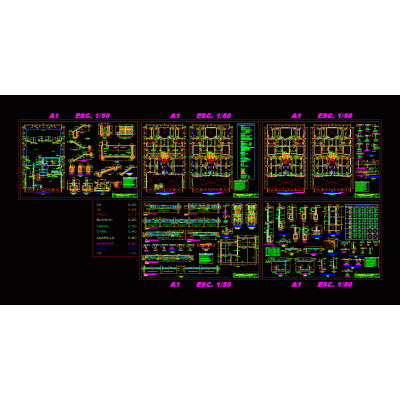
earthquake-resistant multi-family house
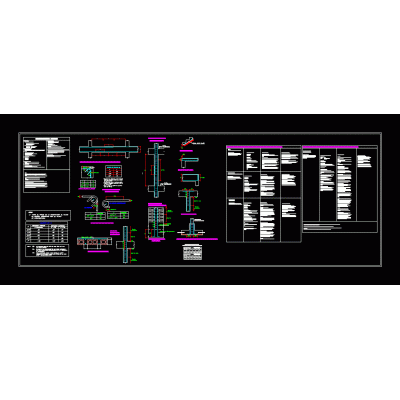
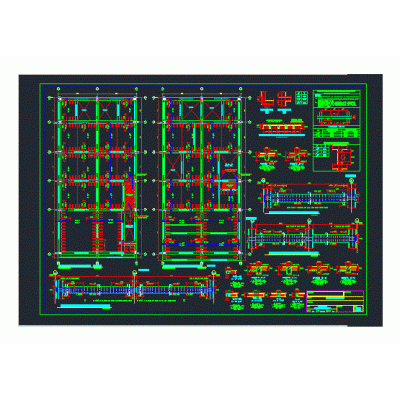
Structural Plan of Earthquake-Resistant Building
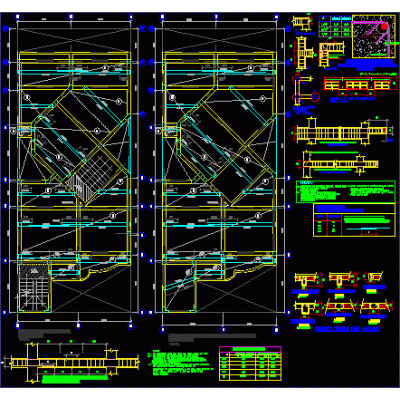
Structural Plan of a 255 m2 House
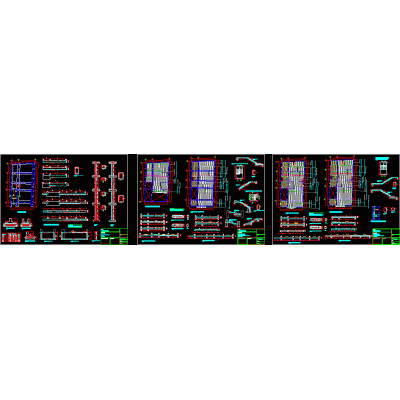
Two-Family Home Details
7-level structural reinforcement project
Reconstruction of a House due to Earthquake
Structural design of Housing in Colombia 2 floors
Structural project - house room
Beach house structures
Pre-dimensioning of the curved structure of a tourist center
Structure specialty plans
Pingueral housing structure
plane of lightened
house project
plasticiferia building - structural
multifamily structures
Details lightened housing structure
General structural details
Nodes of reinforced concrete structures following the aci
Structure (foundation and lightened)
1
2
...
16
>
Libreria CAD
Welcome back
Sign In
Sign in to access your downloads, manage your account, and continue where you left off.
Login Account
Enter your credentials to access your account
Login ID
Password
Remember me
Have you forgotten the password?
Sign In
Do not have an account?
Register now
Loading ...