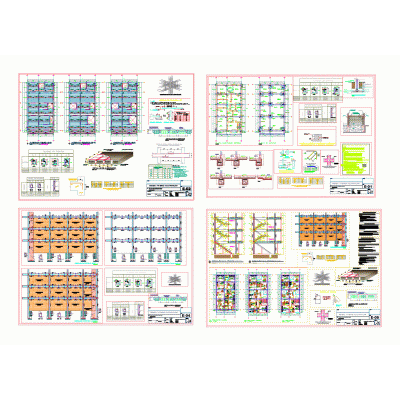
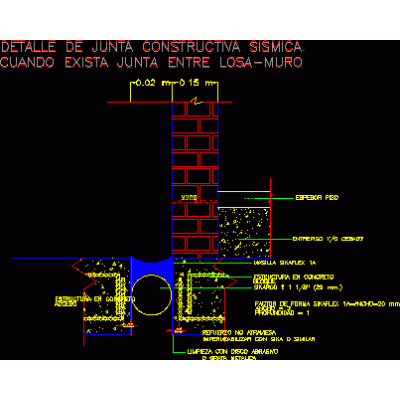
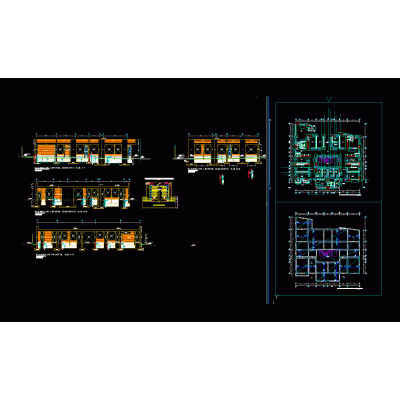
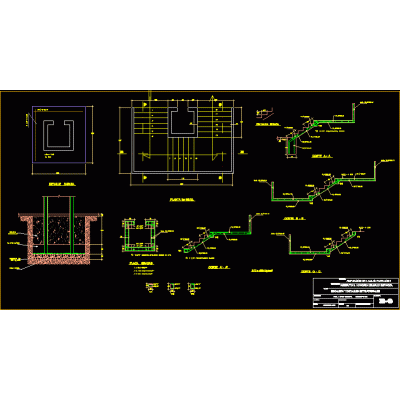
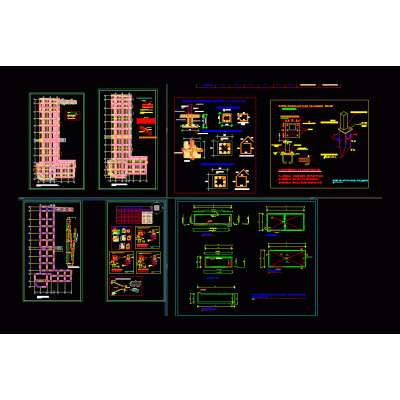
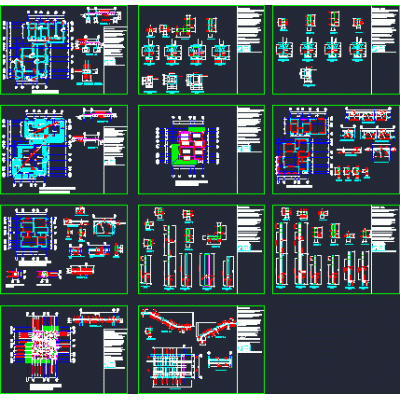
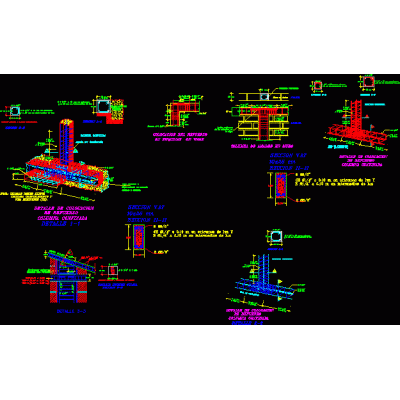
Home Constructive details Earthquake-Resistant Structures7-level structural reinforcement project DescriptionREINFORCEMENT PROJECT OF A 7-LEVEL BUILDING, CONTAINS THE DETAILS OF THE STRUCTURAL REINFORCEMENT, FROM THE FOUNDATION TO THE COLUMNS, BEAMS AND REINFORCED CONCRETE SLABS Uploaded by: DANIEL ANCAJIMA Format DWG File size 1.16 MB DOWNLOAD Related Entries Structural Plans of the Educational Institution "JUAN VELAZCO ALVARADO" Example of reinforcement of beams in an extension Housing structures plan Joints Structural snack bar - Structural plans - two-story house Retaining wall with reinforced concrete Nodes of reinforced concrete structures following the aci Constructive joint between slab - wall Health center - structures. 2 level concrete columns slim honor institute Foundations and lightened earthquake resistant construction Plan of 5-story multifamily housing structures. Detail of the horizontal reinforcements Details - reinforced concrete slab Retaining wall structural axonometric Structural detail of footing Commercial building structure. Structural plan of columns of a 12-level building Foundation and reinforcement in tank for boiler Details earthquake resistant structure Earthquake-resistance for existing houses with 2 floors Detail of beams and slabs concrete staircase Pre-dimensioning of the curved structure of a tourist center Structural plan of elevated tank multifamily housing share your appreciation