Skip to content
LOG IN
Blog
Blocks
Revit Families
CAD Viewer
New
BIM Viewer
Blog
Blocks
Revit Families
CAD Viewer
New
BIM Viewer
LOG IN
Menu
Home
>
Blocks
>
Drawings in AutoCAD
>
Autolisp routines
Autolisp routines
Extension
▾
DWG
LSP
PDF
Apply
Sort by:
Most recent
Most Viewed
Most downloaded
Aplicar
Lisp coordinate meshing
Router to obtain topographic points
Lisp to remove everything inside a frozen layer up to the layer itself
Lisp general use
autolisp routines
Binding of references
Lisp for surveying
spirals three dimensions
autolisp
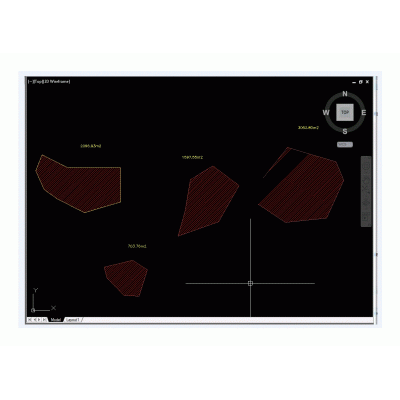
Program to measure sections and topographic areas in top view
Autolisp routine - reads the progressives and calculated areas
Lisp routine to draw ladder
Beams-heb-hea-ipe
Lisp drawn and labeled
detail chateau deau in beton armee
Routine to change color and linetype of any object
Lisp to generate coordinates
Distribute objects in cad
Area and perimeter of closed figures
Automatic drawing of isolated footing in top view and 2 elevations
1
2
...
4
>
Libreria CAD
Welcome back
Sign In
Sign in to access your downloads, manage your account, and continue where you left off.
Login Account
Enter your credentials to access your account
Login ID
Password
Remember me
Have you forgotten the password?
Sign In
Do not have an account?
Register now
Loading ...