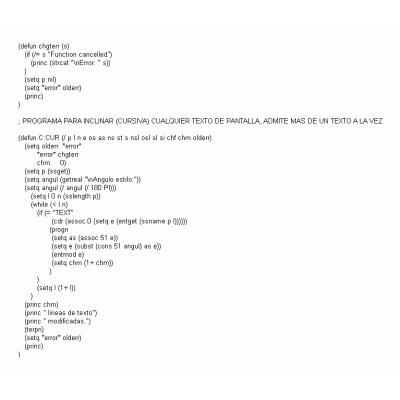
Home Drawings in AutoCAD Autolisp routinesAutomatic drawing of isolated footing in top view and 2 elevations [featured_image] DescriptionAutomatic drawing of isolated footing in top view and 2 elevations; for drawing foundations (structural plans) Format Lsp File size 0.68 KB DOWNLOAD Related Entries Surface for cad 2006 linking the polyline Lisp to slant (italicize) any text Dimension arcs Area and perimeter of closed figures Beams-heb-hea-ipe Binding of references lisp manual pdf Inch ladder lisp routine easy section Selected object in segments lisp coordinates Lorenz attractor curve generator slide library Autolisp routine - reads the progressives and calculated areas virtual midpoint Lisp for surveying Basic drawing tool; allows you to change the background with a single click Calculate slope lisp routine stakeout autolisp code tag room AutoLISP routine - AutoCAD Lisp drawn and labeled Equidistance to both sides spirals three dimensions AutoLISP routine - calculates the area - coordinate mesh lisp routines Lisp to generate coordinates detail chateau deau in beton armee share your appreciation