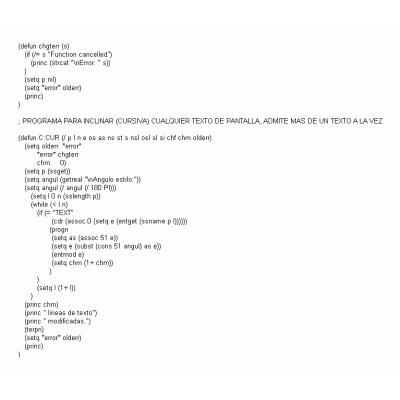
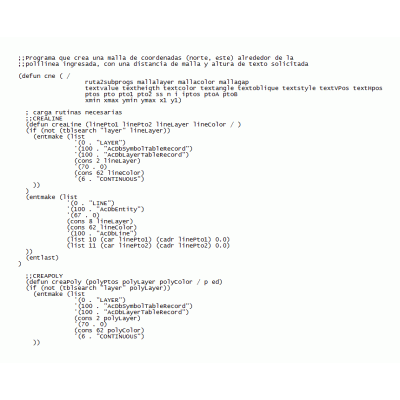
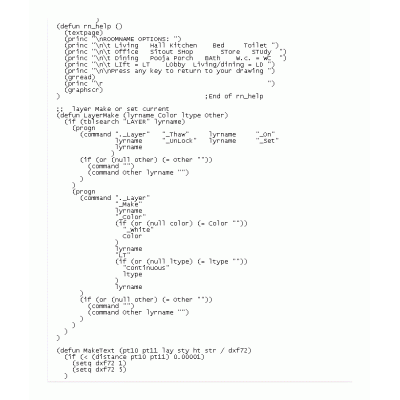
Home Drawings in AutoCAD Autolisp routinesLisp general use [featured_image] DescriptionI am sending here a compressed file (please change the txt extension to zip. In this package there are hundreds of lisp for autocad and applications of various kinds, mostly for mechanical drawing. Format DWG File size 1.94 MB DOWNLOAD Related Entries Topography lisp application. Lisp to slant (italicize) any text copy and rotate spirals three dimensions Distribute objects in cad Lisp for hip roof in fps system butterfly curve Lisp for surveying is activated with the rxy command virtual midpoint Agreement - to create profiles coordinate mesh Automatic drawing of isolated footing in top view and 2 elevations Lisp coordinate meshing Calculate the coordinates of a point lisp routines Harrow 3d dummyleg supports autolisp routines alintex Equidistance to both sides Routine to change color and linetype of any object Selected object in segments autolisp code tag room lisp coordinates easy section Program to measure sections and topographic areas in top view New World Inn - Black and White Router to obtain topographic points lisp routine - 3d grid window Autolisp routine - reads the progressives and calculated areas share your appreciation