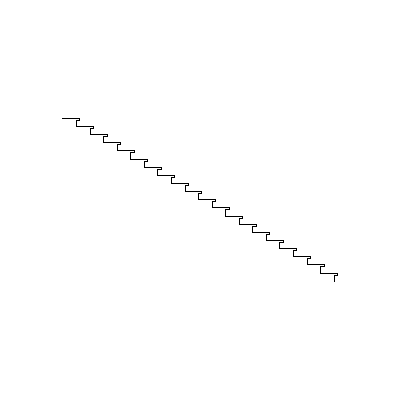
Home Drawings in AutoCAD Autolisp routinesHarrow [featured_image] DescriptionCreate steps specifying distance and height to climb Format DWG File size 2.17 KB DOWNLOAD Related Entries square meter in dollar cents 3d dummyleg supports Calculate dimensions autolisp routines Lisp drawn and labeled Lisp to remove everything inside a frozen layer up to the layer itself Lisp routine to draw ladder Inch ladder lisp routine autolisp code tag room AutoLISP routine - calculates the area - autolisp routines Calculate slope virtual midpoint Binding of references lisp routine - 3d grid window Automatic drawing of isolated footing in top view and 2 elevations detail chateau deau in beton armee Program to measure sections and topographic areas in top view Work orderly in the cad slide library lisp coordinates Topography lisp application. Increases a quantity to a number/s lisp routine - coordinate grids Lisp to slant (italicize) any text Dimension arcs auto lisp routine - ladder autolisp Calculate the coordinates of a point Irrigation share your appreciation