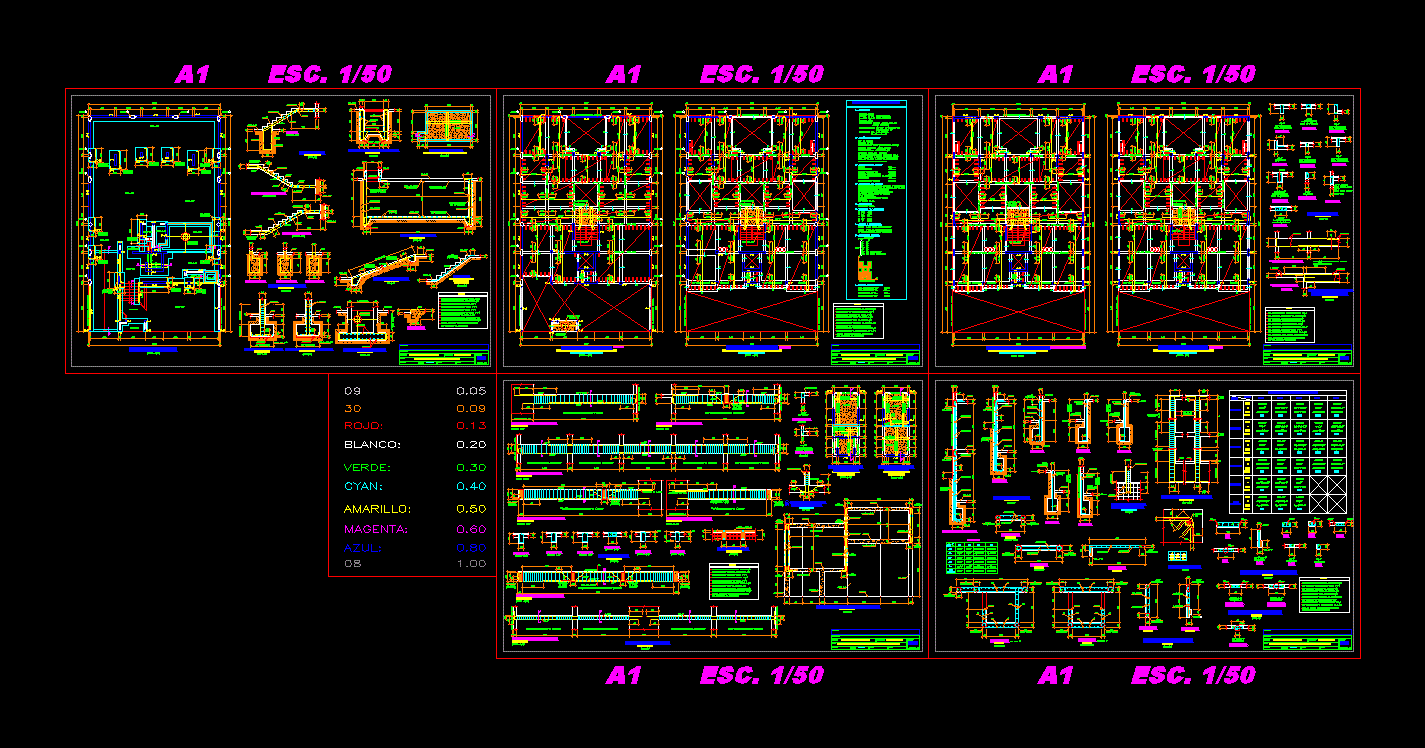
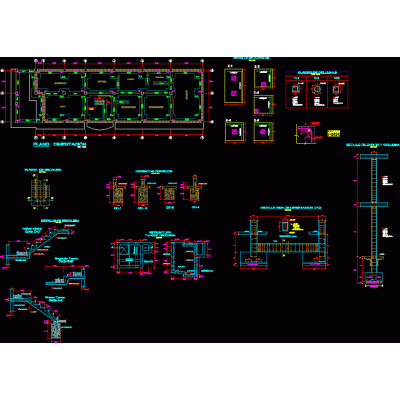
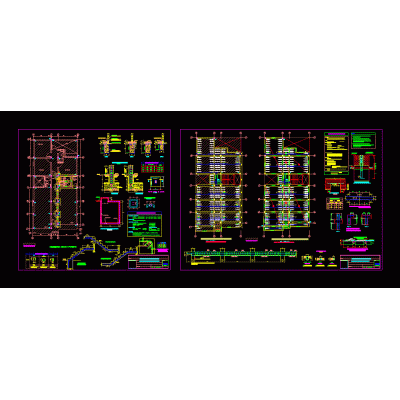
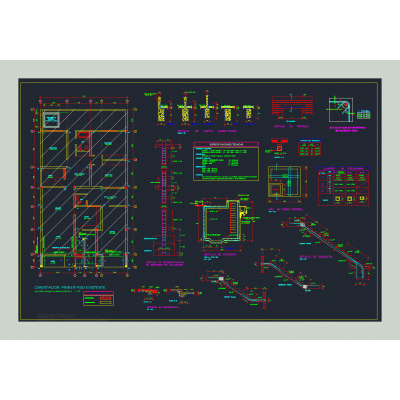
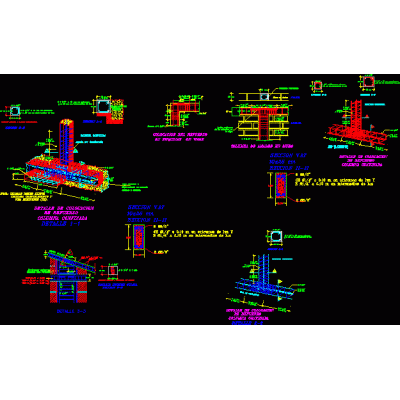
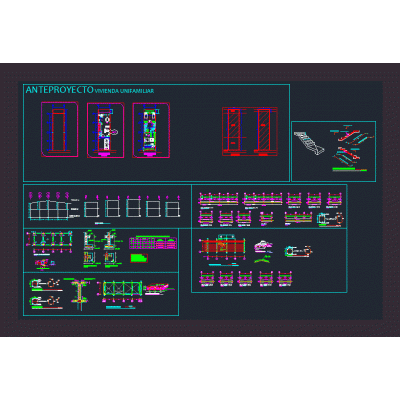
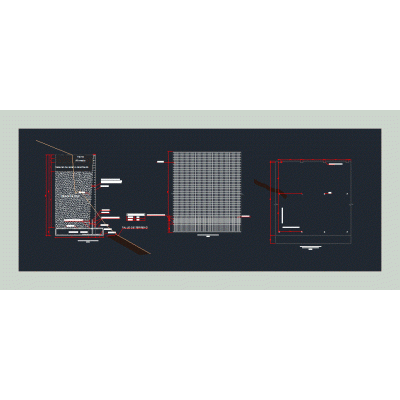
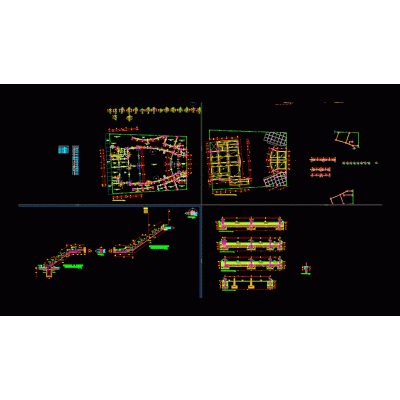
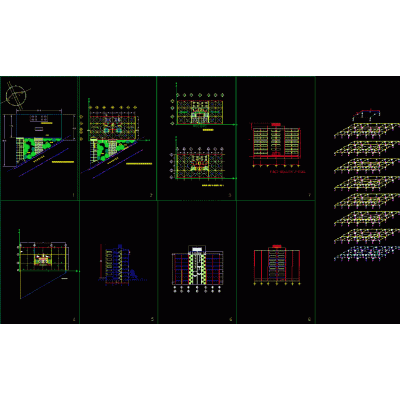
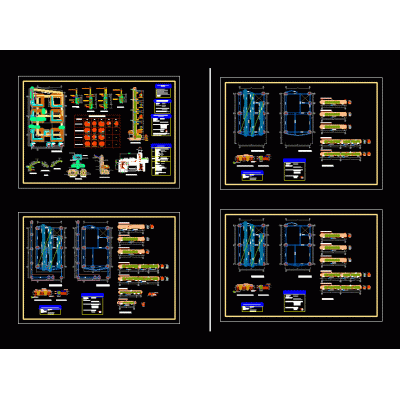
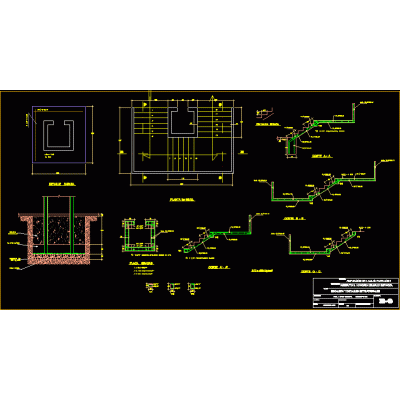
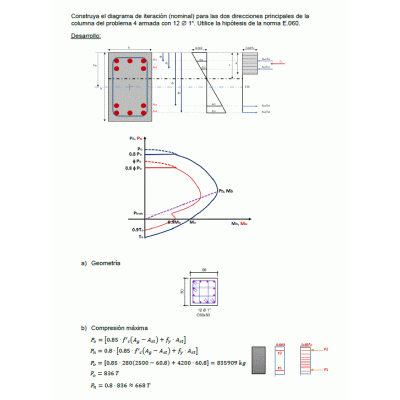
Home Constructive details Earthquake-Resistant Structuresmultifamily structures DescriptionStructural plans of a detailed multi-family dwelling; which has a foundation plan, plan of structures in general. Format DWG File size 966.47 KB DOWNLOAD Related Entries Structural plan earthquake resistant house 3 levels Structure house 3d model Structures - hotel and commercial premises Exploded structure in reinforced concrete Structural details - housing Single Family Housing Structures hospital structural plan Single family structural details 3d structural knot Grounding mesh detail Structures - three-story house Detail of beams and foundations school Structural details in school classroom Single-family seismic structure Earthquake-resistance for existing houses with 2 floors Spectrum e.030 2016 Single family retaining wall details Detail of columns and beams house structural plan Plans of single-family structures Two-story construction detail with cantilever discotheque local structure Structural Plan of a 255 m2 House 8 level building structures.housing Pre-dimensioning of the curved structure of a tourist center slim honor institute Multifamily house 3 levels and terrace - structures Nominal interaction diagram column 50x50 share your appreciation