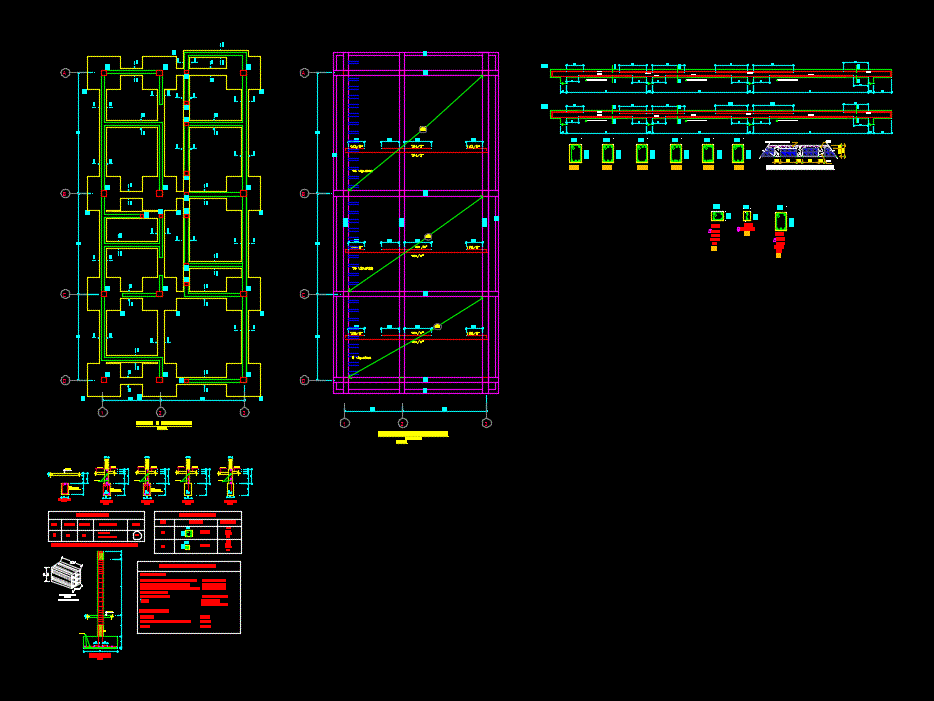
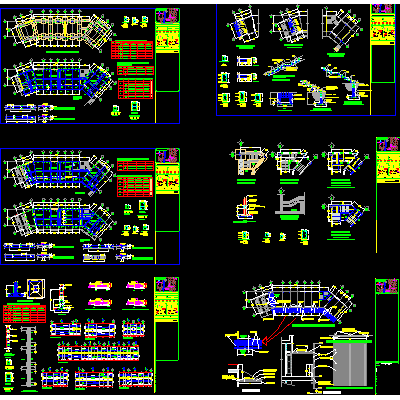
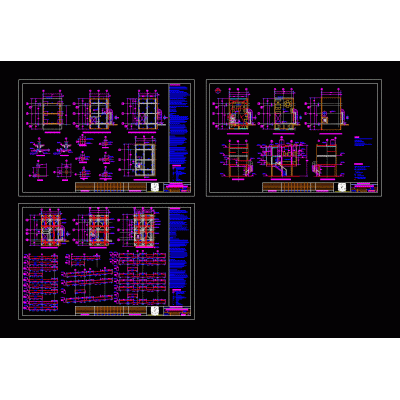
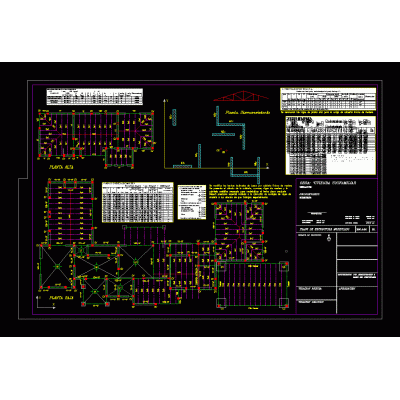
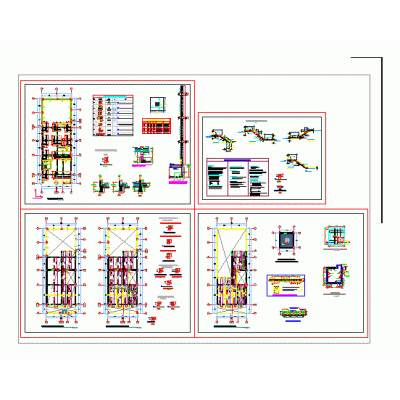
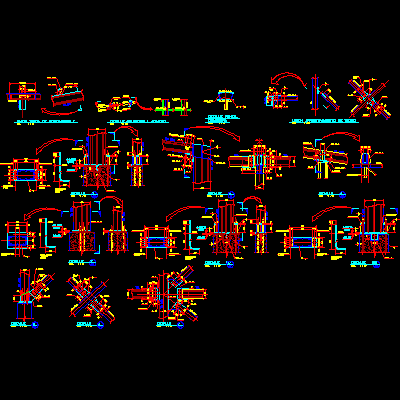
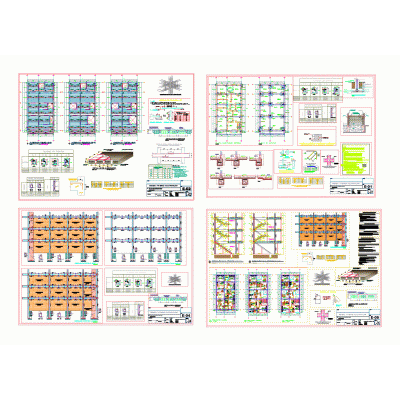
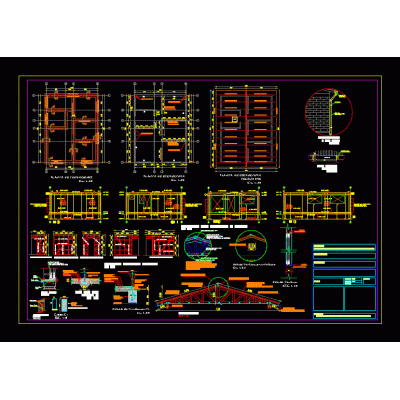
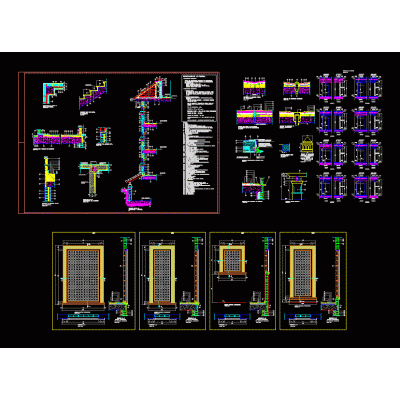
Home Constructive details Earthquake-Resistant StructuresSingle Family Housing Structures DescriptionIt consists of the foundation plant; lightened roof; cuts and details of shoes Format DWG File size 267.84 KB DOWNLOAD Related Entries Constructive joint between tiles when there is a joint between walls Spectrum e.030 2016 Plan of structures Structural design of Housing in Colombia 2 floors Building 1200 mt Reinforced concrete building with 5 basements 10 floors with elevator box school structure Seismic resistant structure of restored building dynamic blocks Det - plaster reinforcement with wall mesh hospital structural plan Construction project housing 3 levels Detached house seismic structural calculation Reinforced masonry housing structure Confinement columns and beams in isometric walls 7-level structural reinforcement project Plan of structures engineering details Housing structures plan Social housing project - structures Structural details in school classroom Plan structures - high-rise building 5-story housing structures Constructive details Structural plans of a 90m2 house Detail of chained columns civic center structure Structures - educational infrastructure Structural plans Structural plans of a financial institution share your appreciation