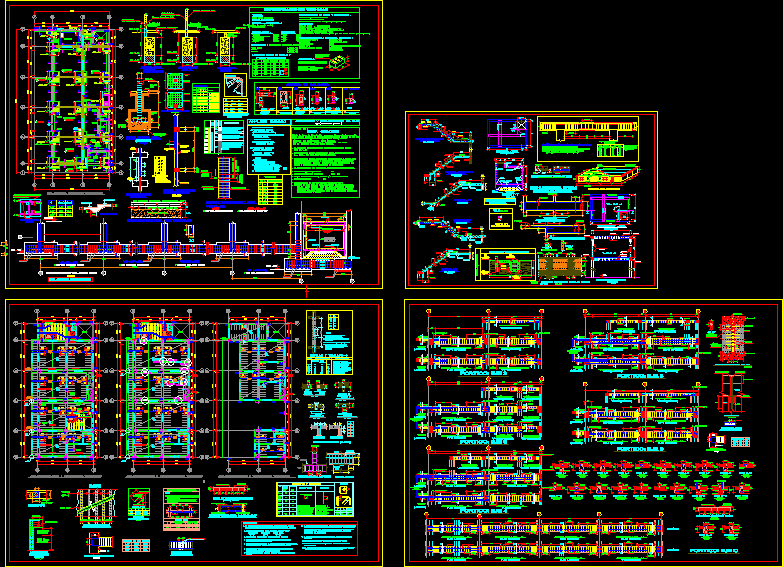
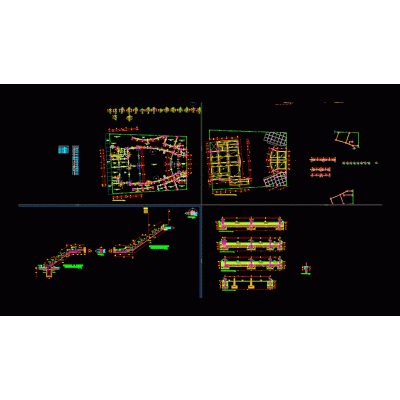
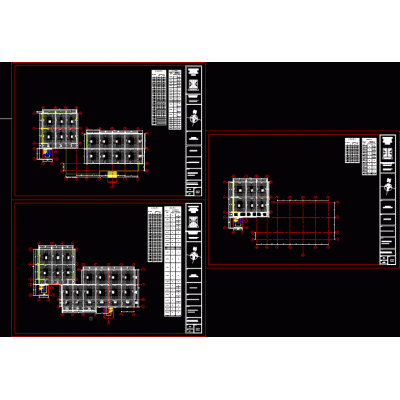
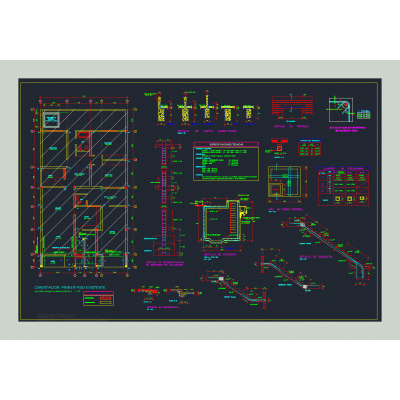
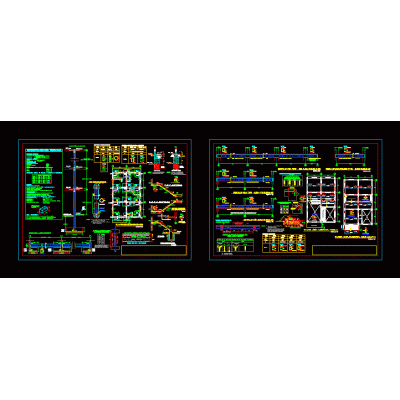
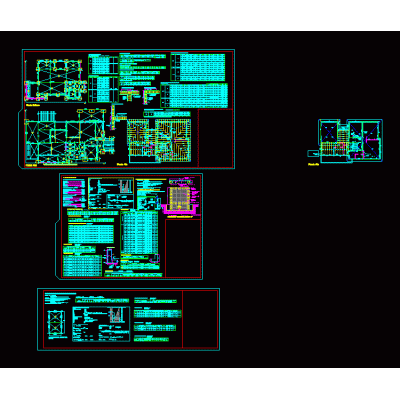
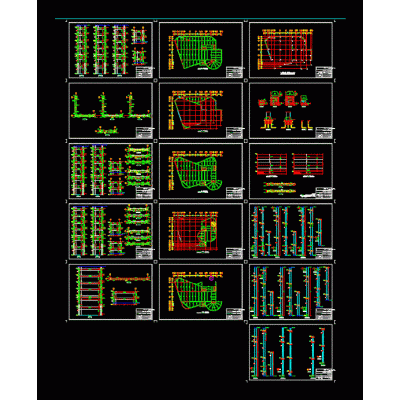
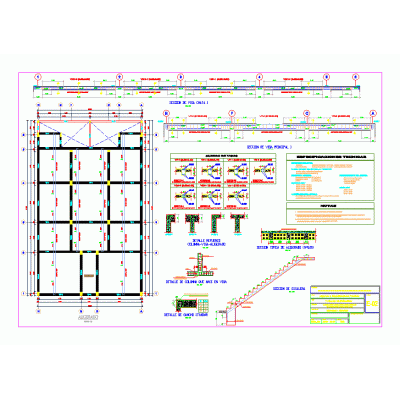
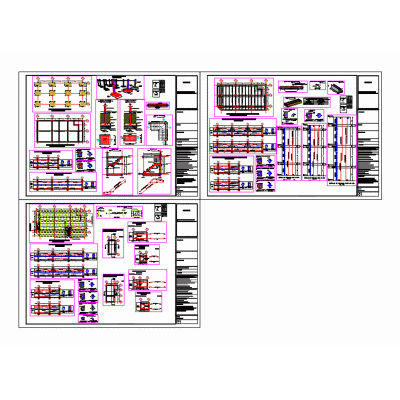
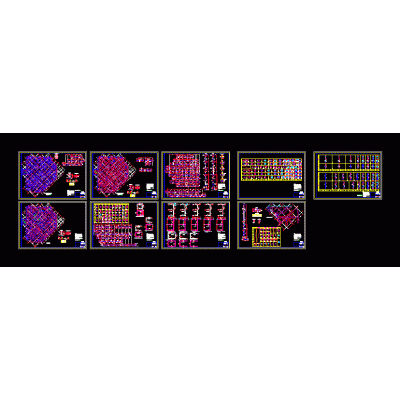
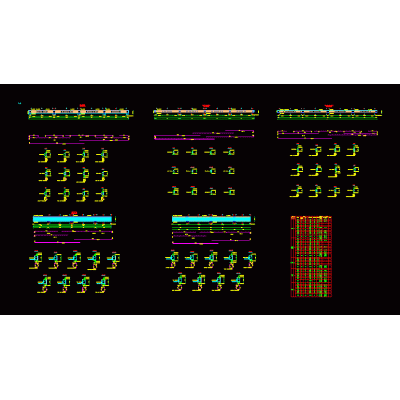
Home Constructive details Earthquake-Resistant StructuresSeismic resistant structure of restored building DescriptionDevelopment of Chinese restaurant structure development of beams per axis; basement structure elevator shaft development Format DWG File size 1.29 MB DOWNLOAD Related Entries Single family Home Structural plan of a 3-story house Foundation for a shed discotheque local structure Pre dimension of structures - single family home Single-family seismic structure Floor-wall construction joint Extractor 6 story building Housing structure - lightened slab multifamily housing structural detail Structures of a ballroom Detail type of wall of 20cm Structural plan house earthquake resistant structure Structural design two-story house multifamily housing cajon bridge earthquake calculation multifamily housing Structural plans of a financial institution earthquake resistant housing structure Structure (foundation and lightened) Residential seismic structures Perimeter wall structural plans housing structural design Condominium - structural High rise beams - details Measurement of structures with revit column chart share your appreciation