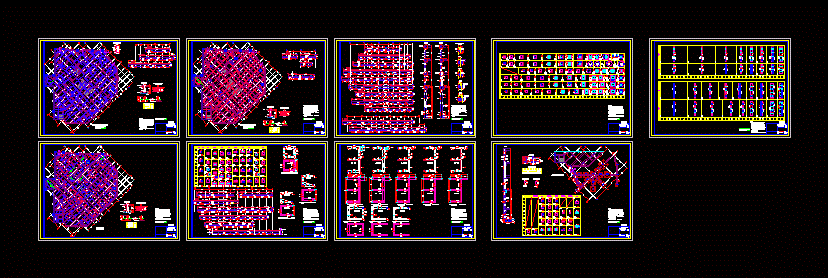
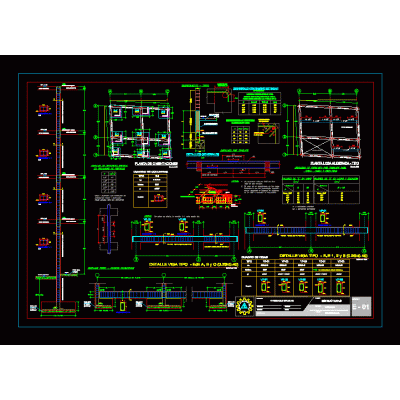
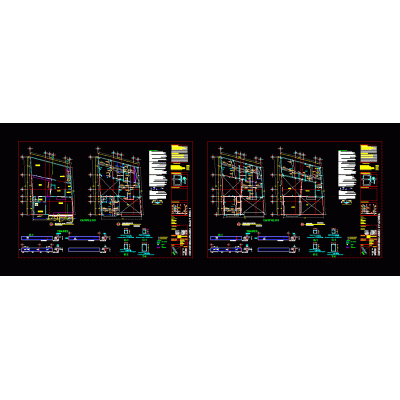
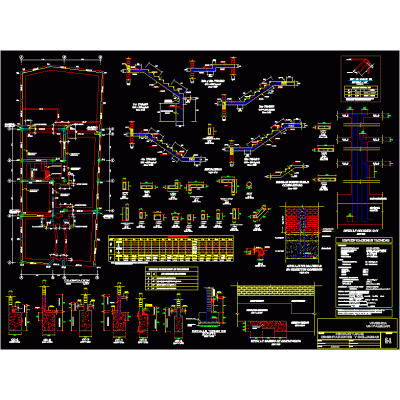
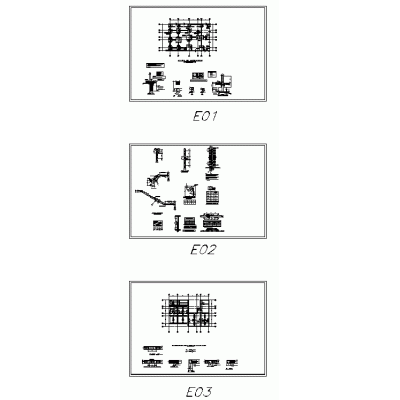
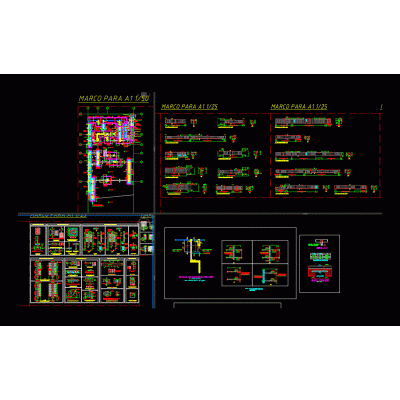
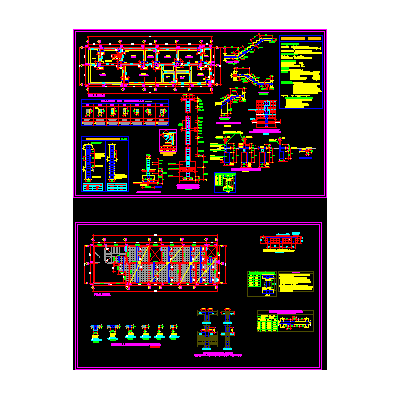
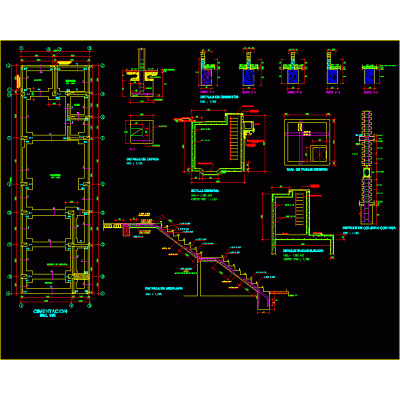
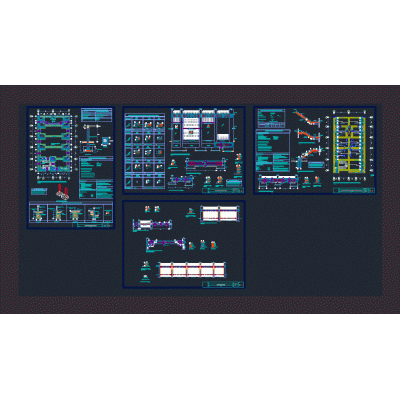
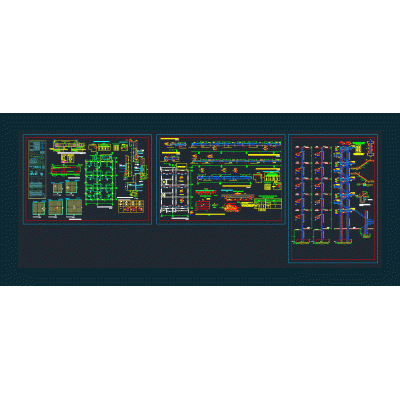
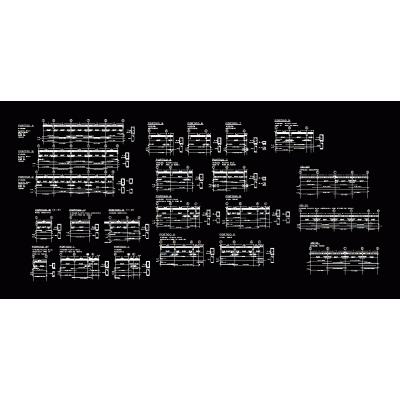
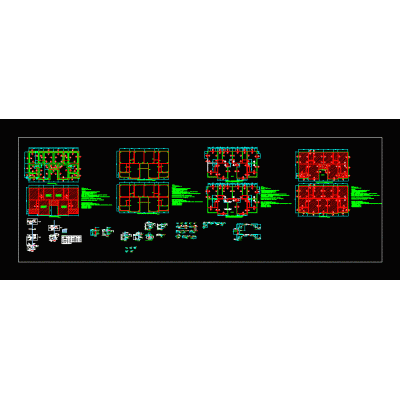
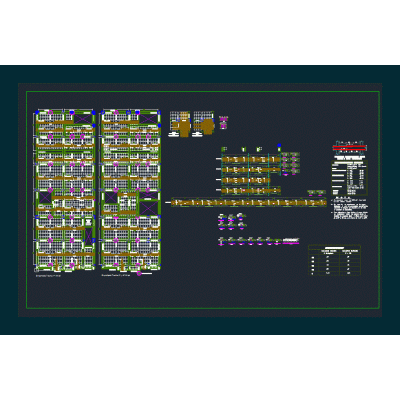
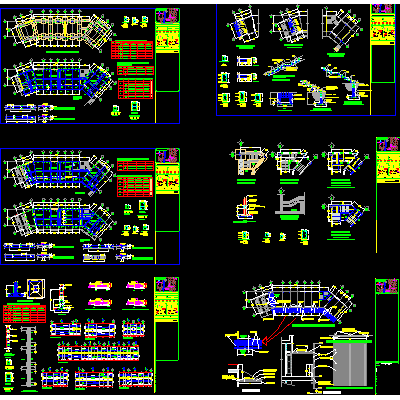
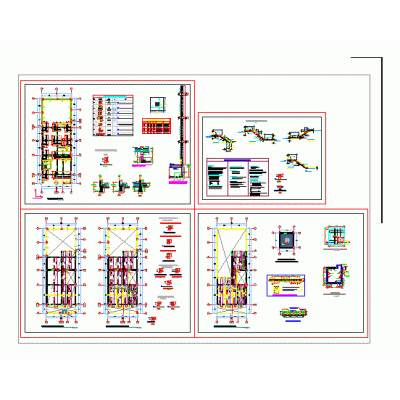
Home Constructive details Earthquake-Resistant StructuresCondominium – structural DescriptionIt is a condominium and its details of structures Format DWG File size 1.02 MB DOWNLOAD Related Entries Structures of a house Columns - beams - footings Structural development of a 5-story multifamily home earthquake resistant construction housing structural design Family house - structures Plan structures - building 40m2 complete Structural plan of house room 3d double t slab structure Details of walls, castles and dalas in masonry walls Single Family Housing Structures Structures - house Detail of columns and beams Structure - housing Complete housing structural plans lightened Construction details earthquake resistant house Plans of single-family structures Seismic resistant building Seismic parameters for design with isolators industrial building Multi-family dwelling 25 x 11 m; foundation structure plan Detail of beams and foundations school Structural details seismic structures Structural plan house earthquake resistant structure school structure Plan of structures structural plans earthquake-resistant multi-family house Structural development language center share your appreciation