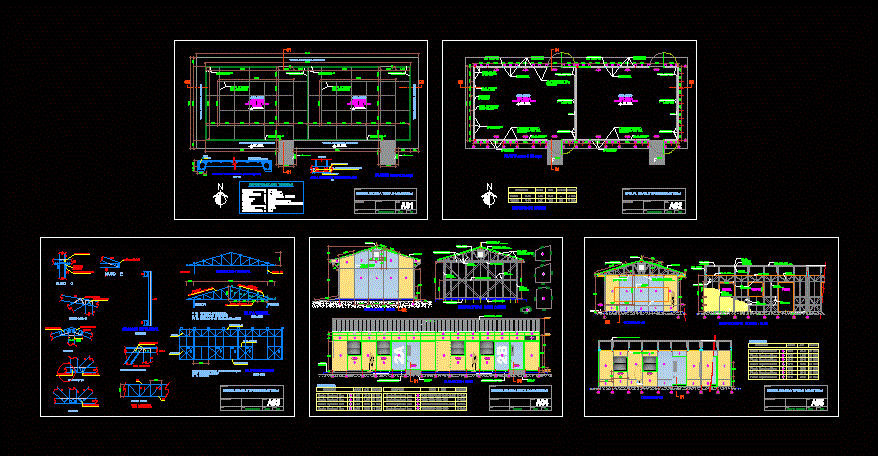
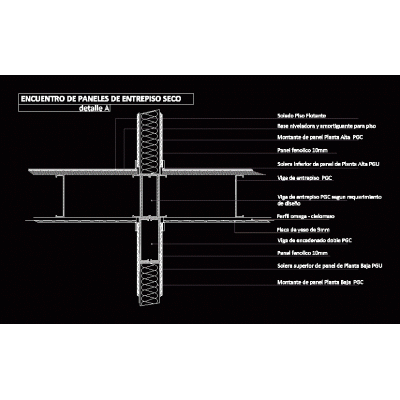
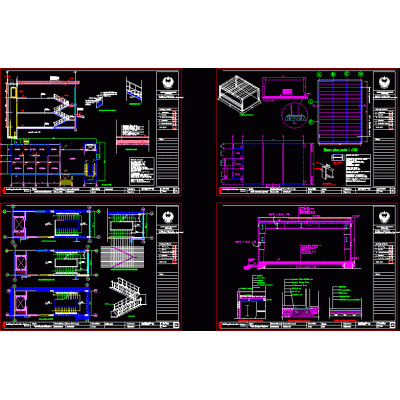
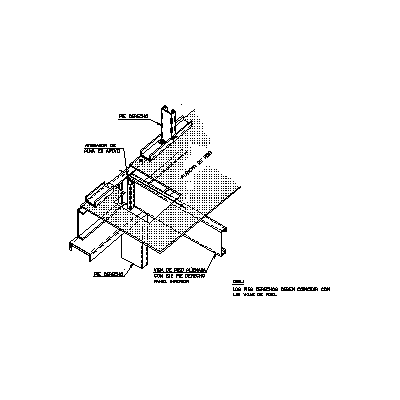
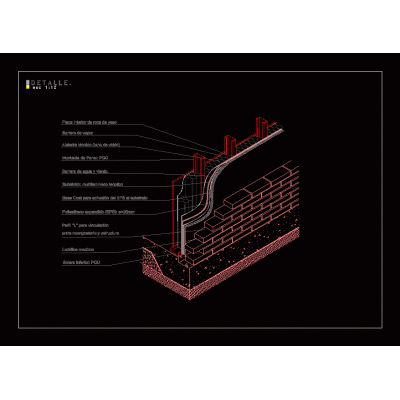
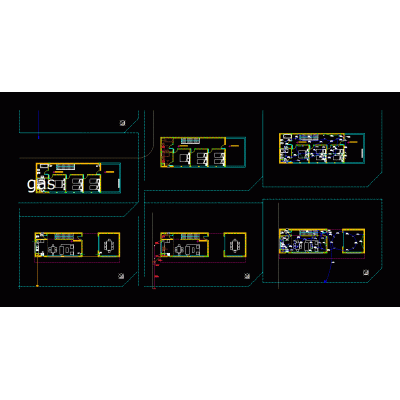
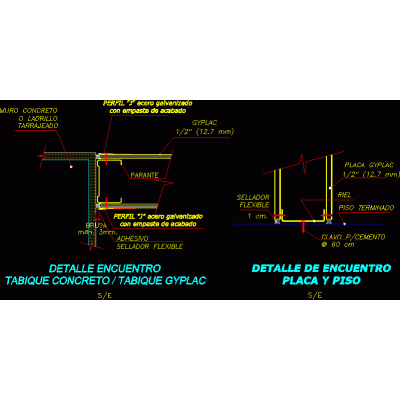
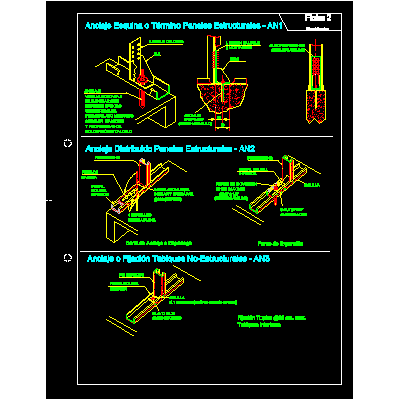
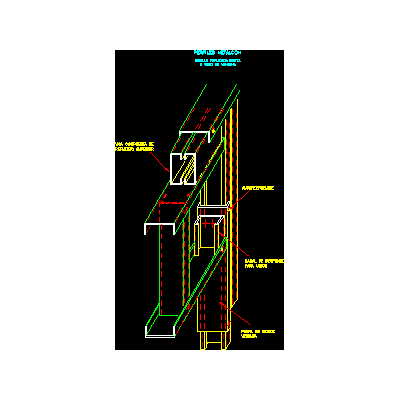
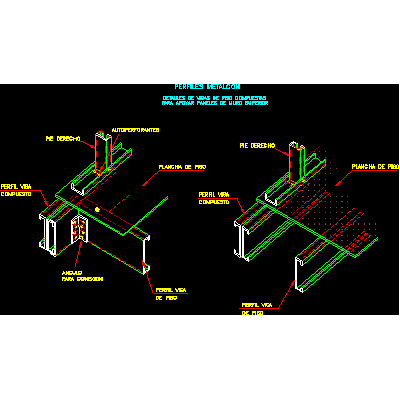
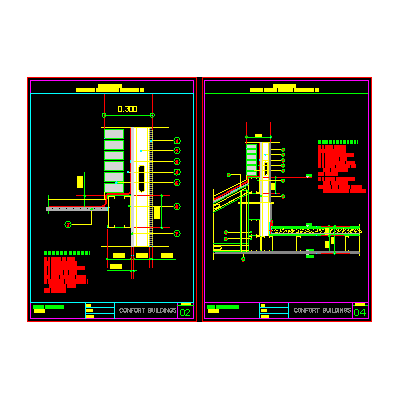
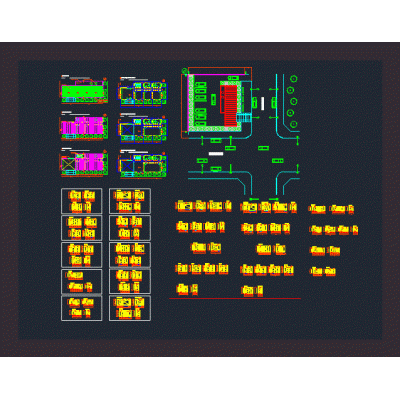
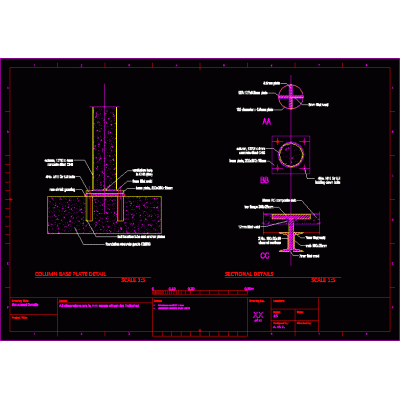
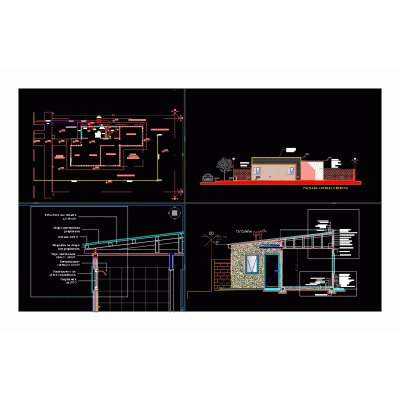
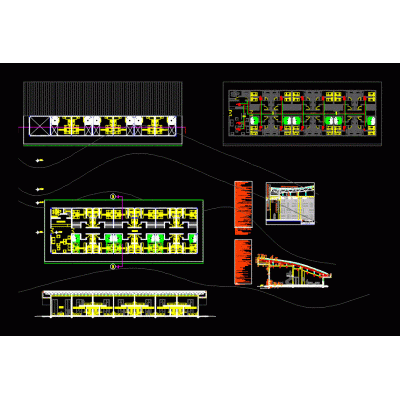
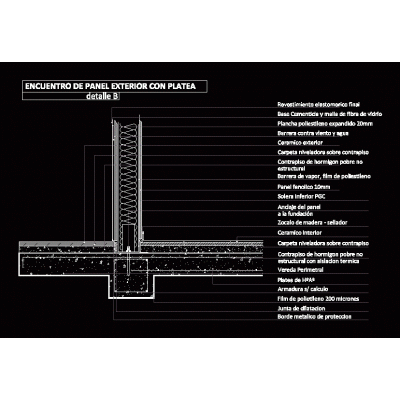
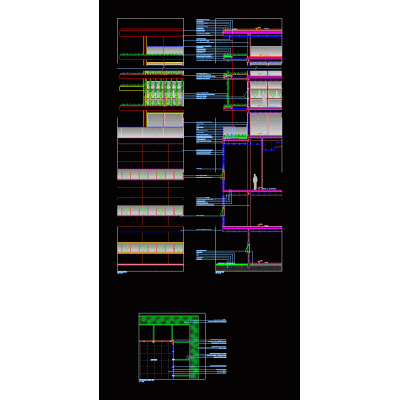
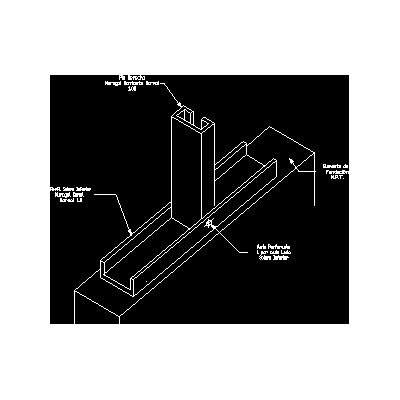
Home Construction systems steel framingPrefabricated classroom module DescriptionPrefabricated classroom module - plans - sections - structural development with construction details and specifications Format DWG File size 369.15 KB DOWNLOAD Related Entries steel framing metal details Steel system details Construction detail - steel frame Systems of steel frames and metal stairs steel framing Detail metal structure and masonry Liveable emerging sustainable housing in steel framing steel frame housing Draywall detail with concrete saridinel muuratsalo alvar aalto Anchors and foundations metalcom Metal profiles and steel tubes Metalcon 3dacero - structure - k - armor - bridge Connection plant - joist steel joists Metalcon Columns and beams h - i - 3d Steel framing detail Offices with stell frame system foundation details Dry construction housing 3d steel structure canopy for outdoor use Fabrica Steel structure - auditorium dry construction Steel frame - construction detail Detail of the green facade section Metalcom construction systems - right and solera union tridilosa share your appreciation