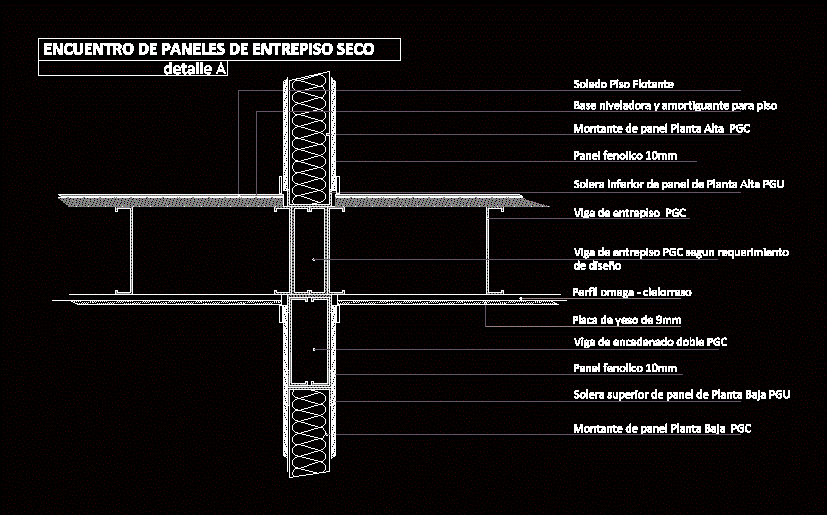
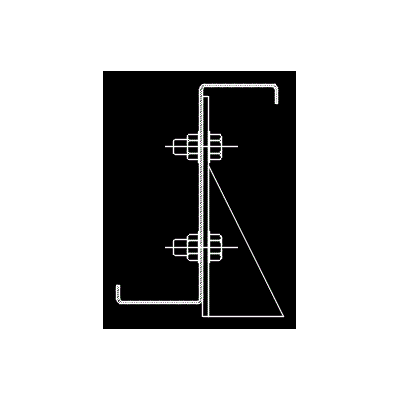
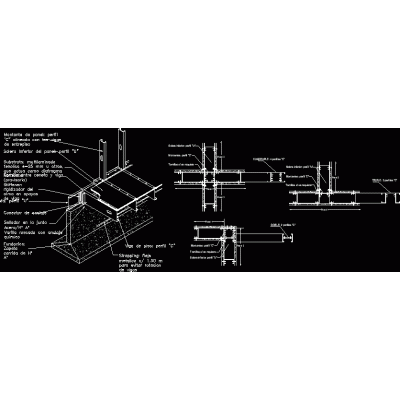
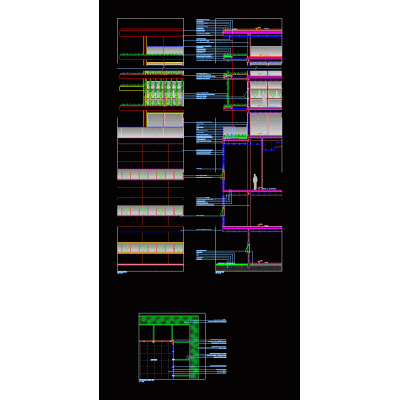
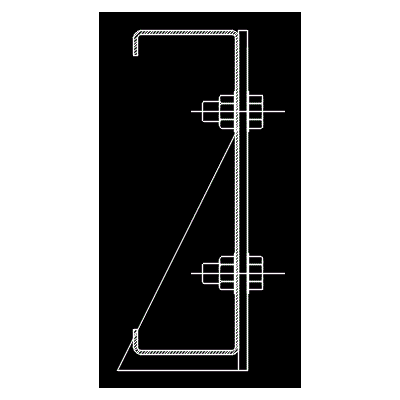
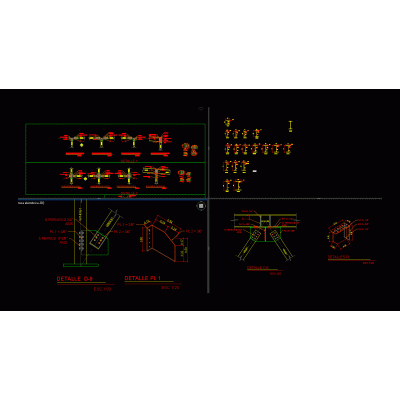
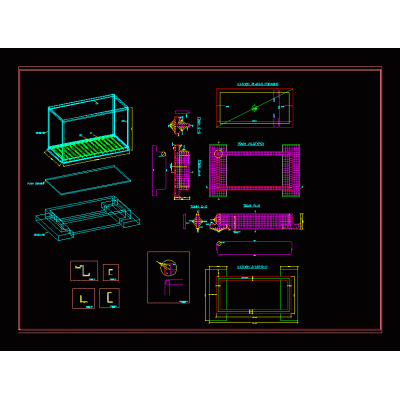
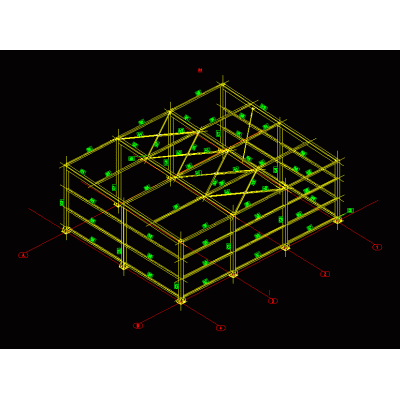
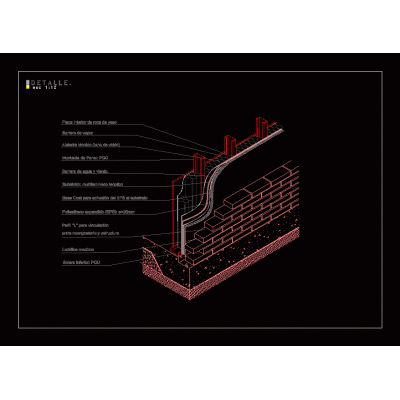
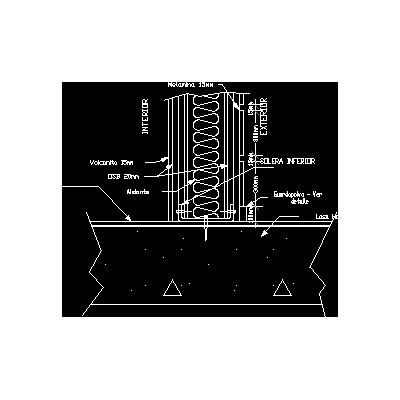
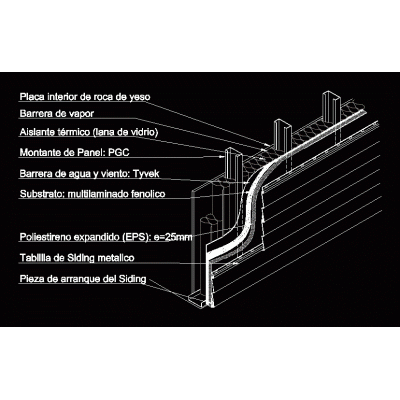
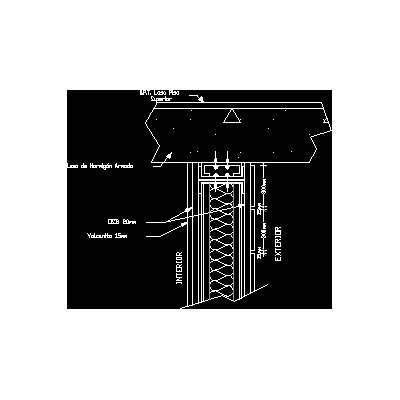
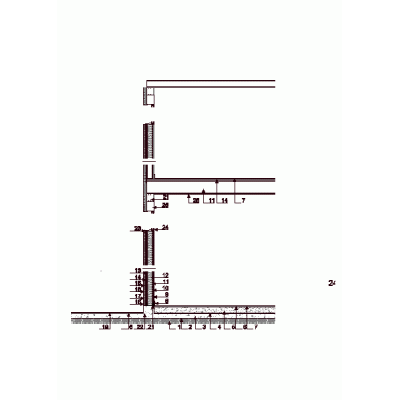
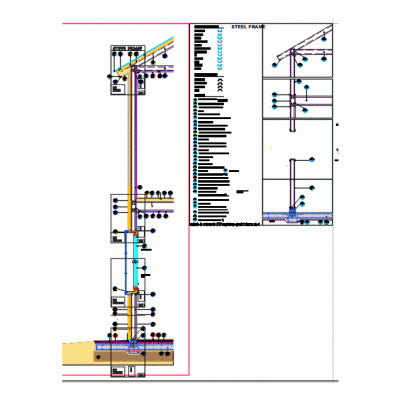
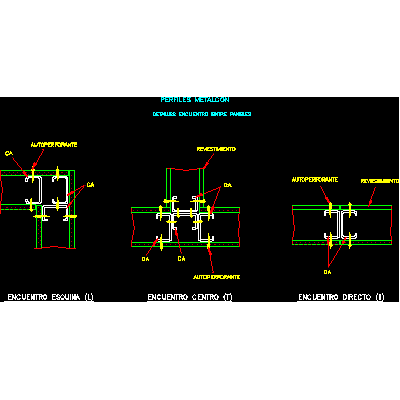
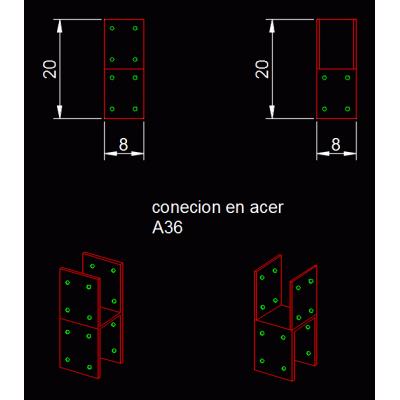
Home Construction systems steel framingConstruction detail – steel frame DescriptionConstructive detail of the concrete stalls with metal profiles panel (steel frame system) - description of components and details Format DWG File size 42.31 KB DOWNLOAD Related Entries dynamic z purlin Steel frame detached house steel frame 3d steel construction system Detail of the green facade section purlinsection industrial shed 3d Metal beam union detail sentry box simple steel structure 3d steel structure canopy for outdoor use Plateas Foundation - steel structures pdf Columns and beams h - i - 3d Detail metal structure and masonry tridilosa Steel and sheet connection tridilosa Sistemas constructivos metalcom - detail of the union of slab to floor wall cut Metallic profiles 3d steel structure drywall details Sistemas constructivos metalcom - detail of the union of the slab to the sky steel building Construction detail of steel frame 3d steel roof structure Public service office - steel structure Steel frame Metalcon Detail connections share your appreciation