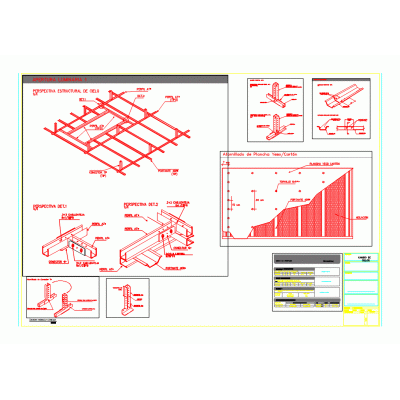
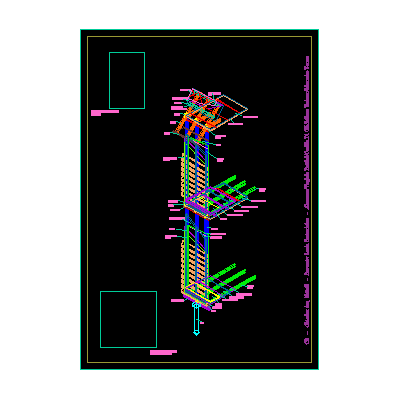
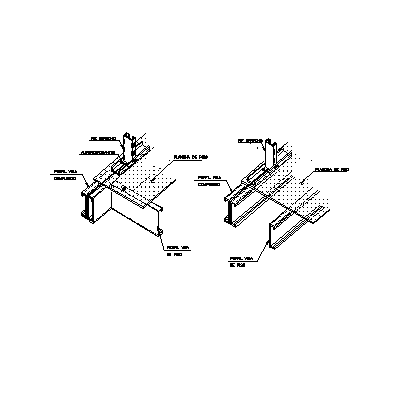
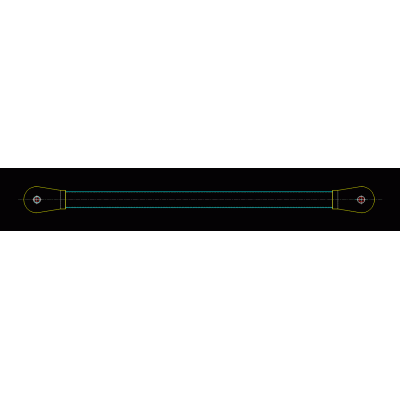
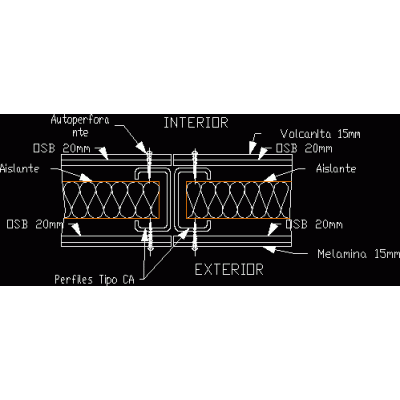
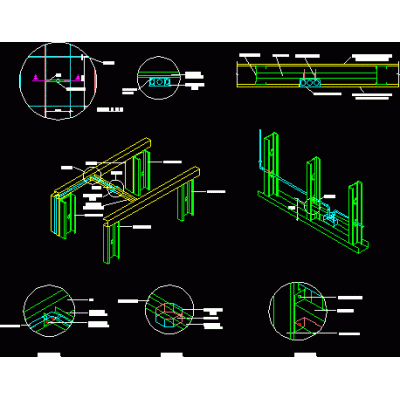
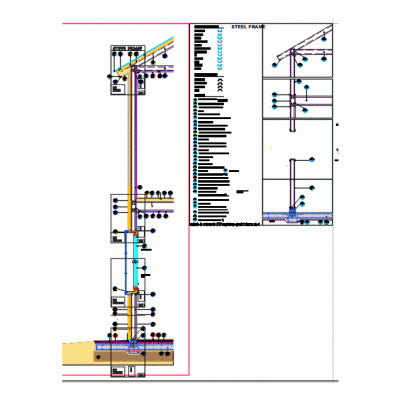
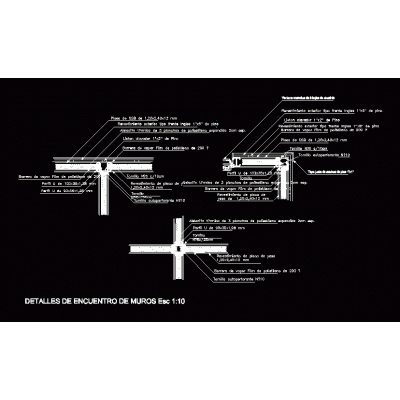
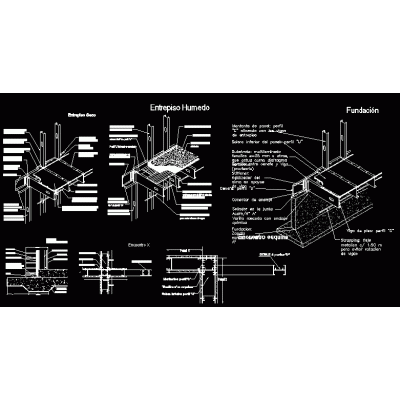
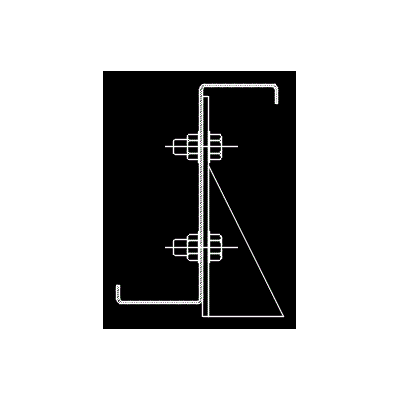
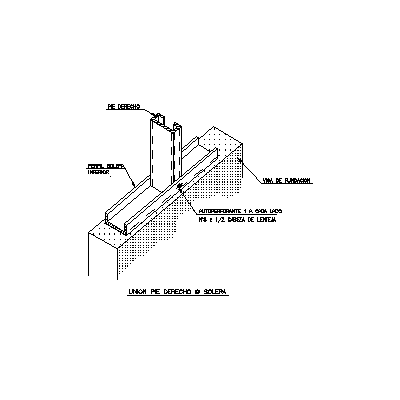
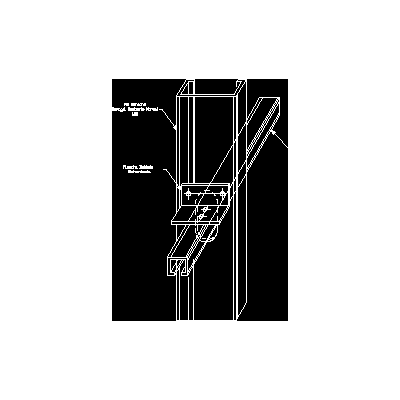
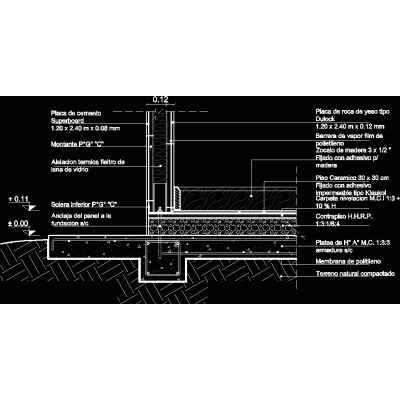
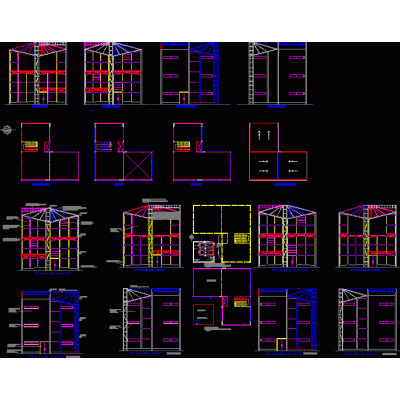
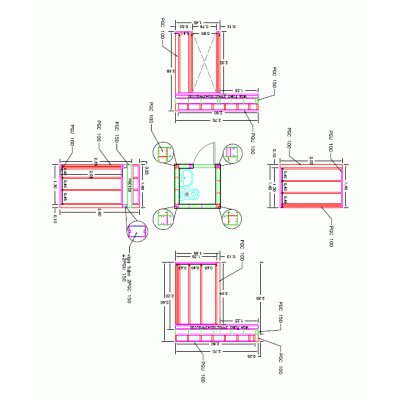
Home Construction systems steel framing3d steel structure DescriptionModel with steel structure and its detailed joints; along with tensioners. Format SKP File size 1.09 MB DOWNLOAD Related Entries Details metalcomvolcanite 3d detail of a cut through a steel frame wall. from base to ceiling Structural design of building Steel frame detail Anchoring of stud to intermediate floor Columns and beams h - i - 3d dynamic suspension mount Metalcom construction systems - direct meeting Details of joints in metallic structures. Electrical installations in panels Steel frame Electro-welded mesh and corrugated sheet detail of steel frame wall fixtures industrial building Steel frame - detail - dynamic z purlin tridilosa sentry box drywall details Prefabricated classroom module steel framing steel building Sandwich panel cladding construction details Metalcom construction systems - stabilization of the right foot Stell frame detail Panelized detail of housing in steel frame Metal structure and siding detail foundation details light system dry construction pdf share your appreciation