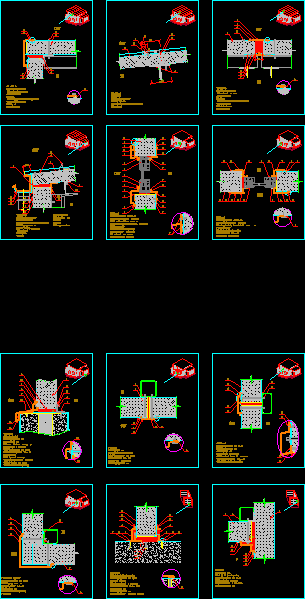
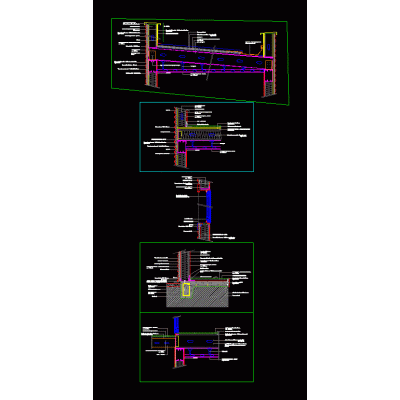
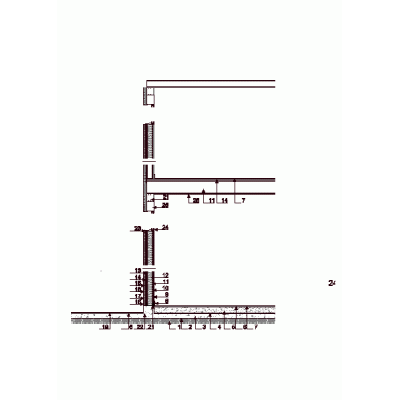
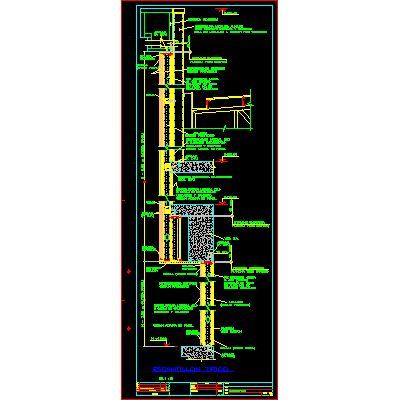
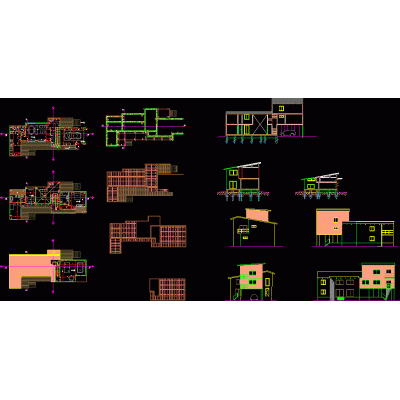
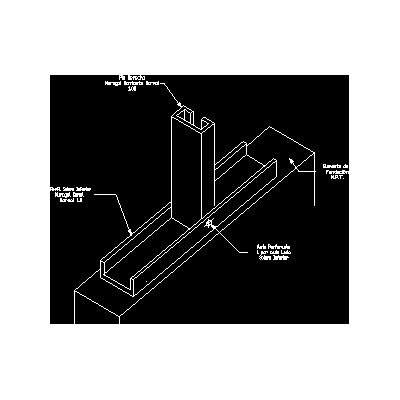
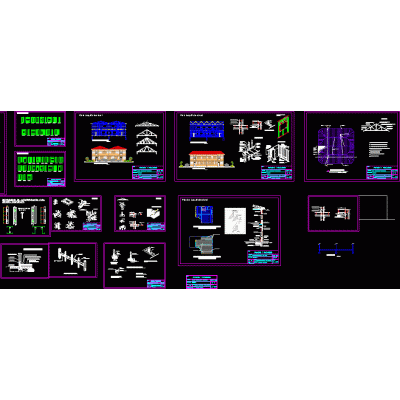
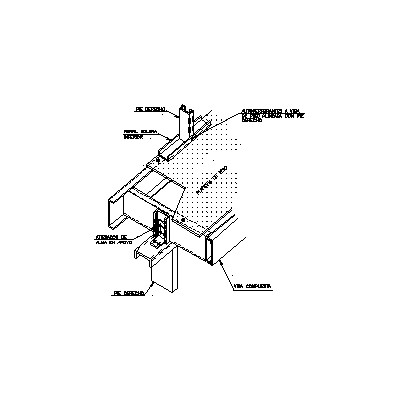
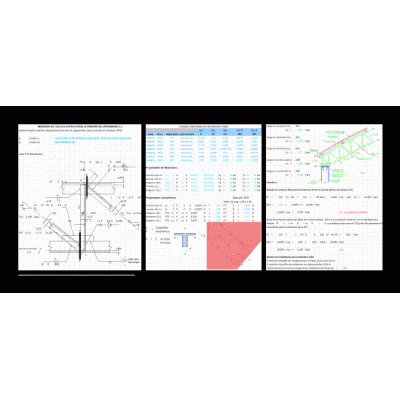
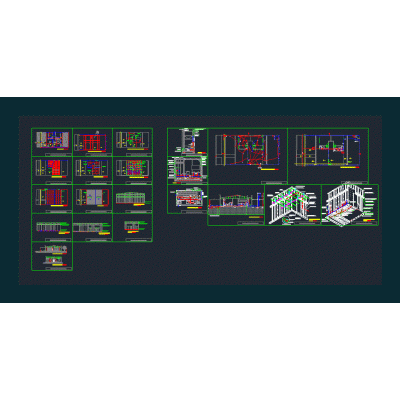
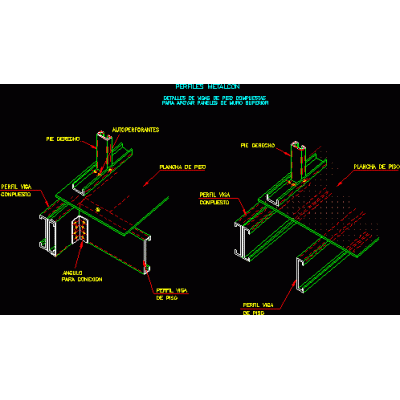
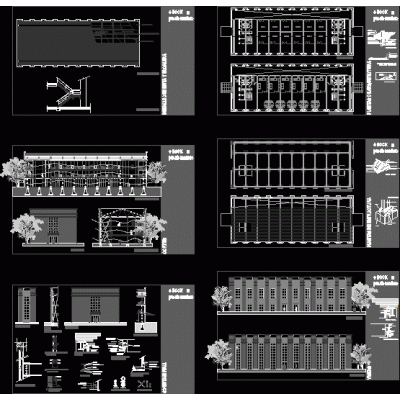
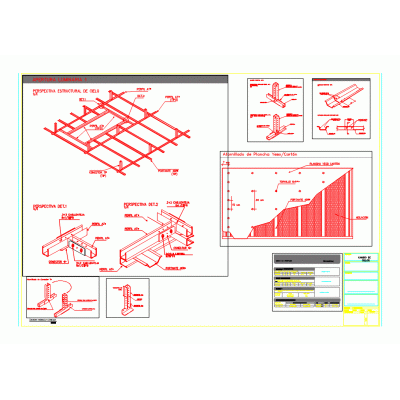
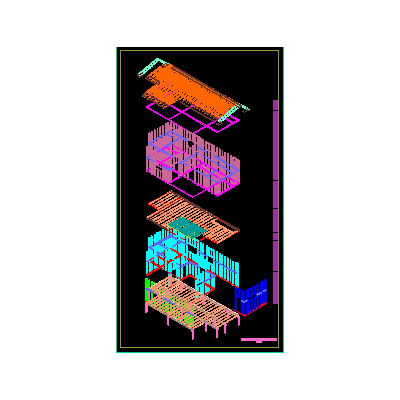
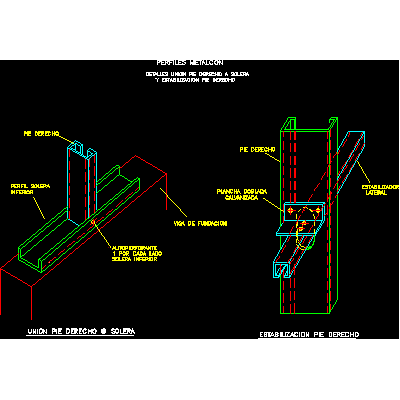
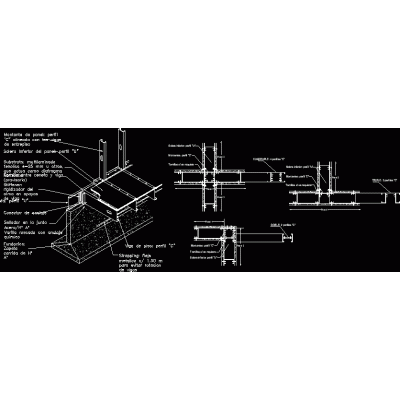
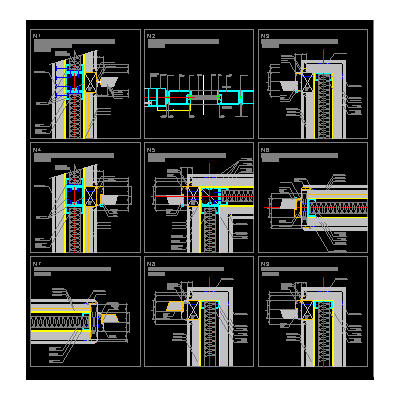
Home Construction systems steel framingSandwich panel cladding construction details DescriptionPanels for thermal insulation and coating for use in ceilings and wall covering construction details Format DWG File size 723.32 KB DOWNLOAD Related Entries Constructive details in metalcon de cintac Construction details steel plate Electrical installations in panels Shelf for profiles with balcony Construction details - steel frame Temporary installation of steel structure Construction detail of steel frame Typical scantlingon metal profiles structure 3d steel roof structure Project - house - platform - details - sections - calculations Metalcom construction systems - right and solera union Steel framing construction systems steel framing steel framing connection spreadsheet xls Steel frame dry construction Metalcon 3d steel structure Light construction - steel frame - curtain wall Details metalcomvolcanite tridilosa Exploded axonometric. steel frame Public service office - steel structure Metalcon steel frame Partitions and knots metalcom steel frame housing Liveable emerging sustainable housing in steel framing Steam framing detail foundation details Housing prefabricated system share your appreciation