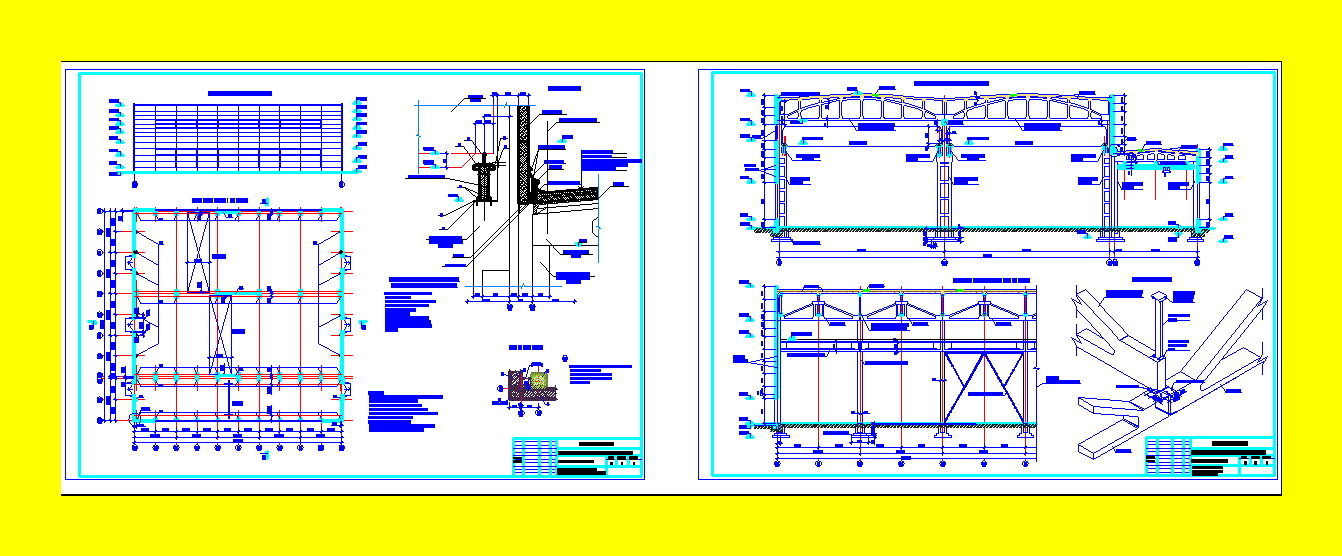
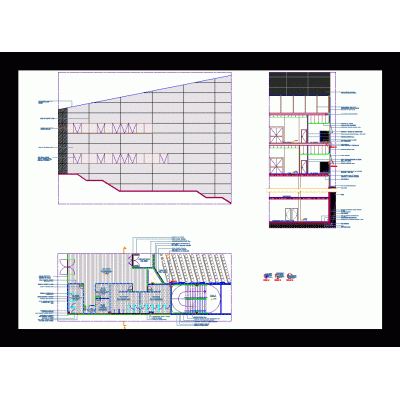
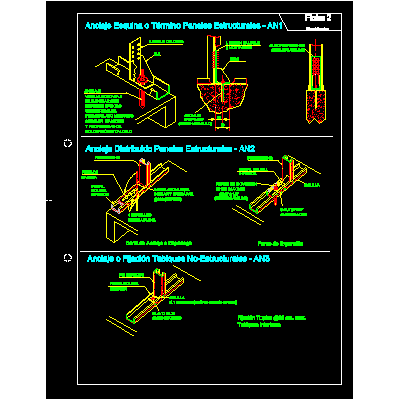
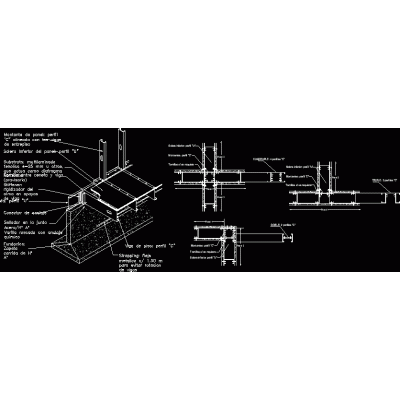
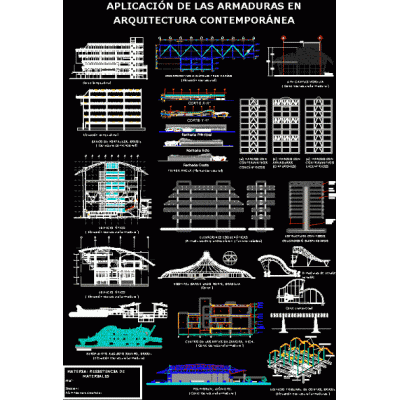
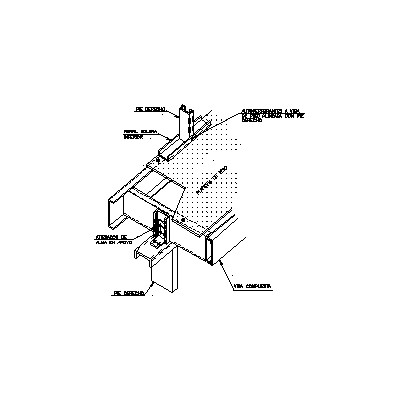
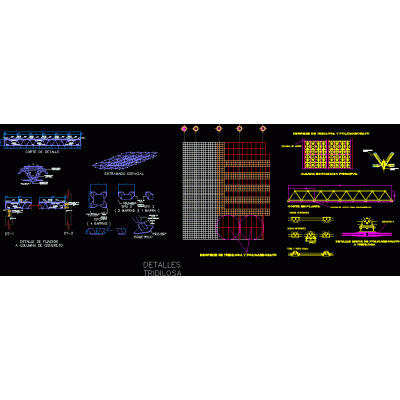
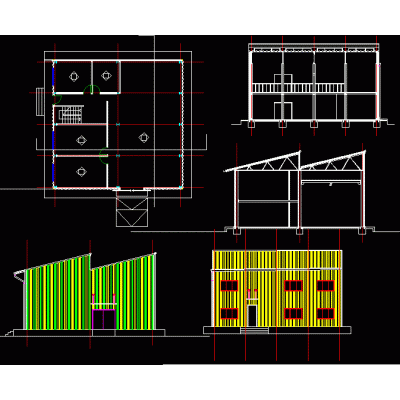
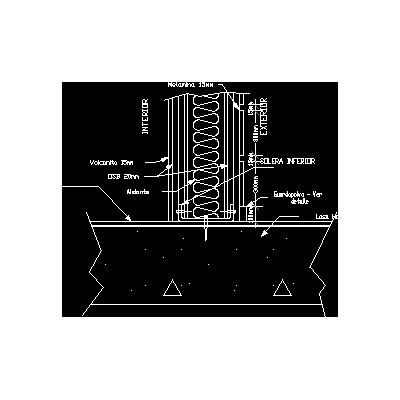
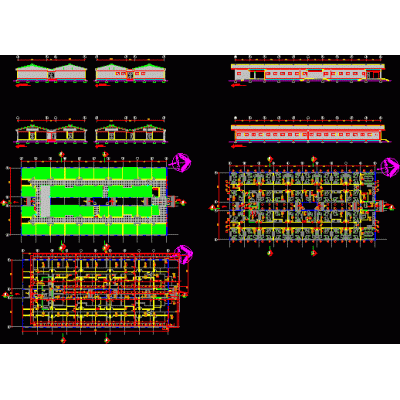
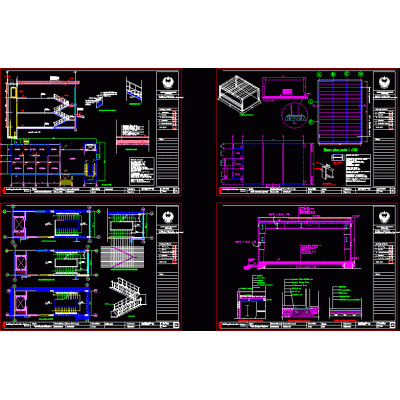
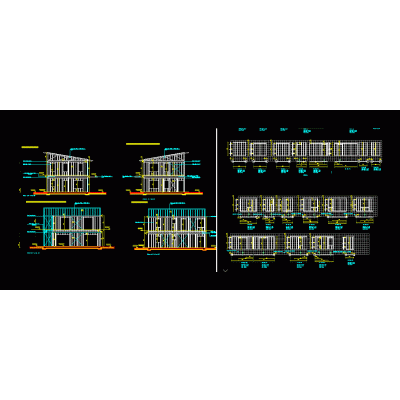
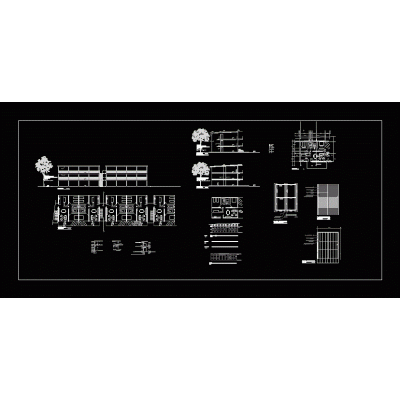
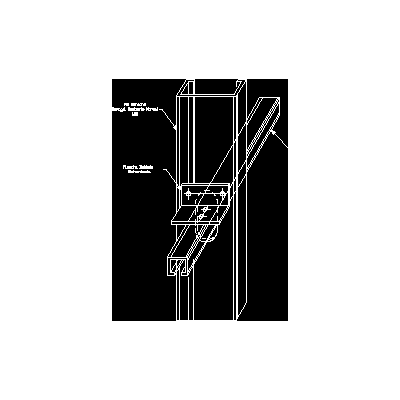
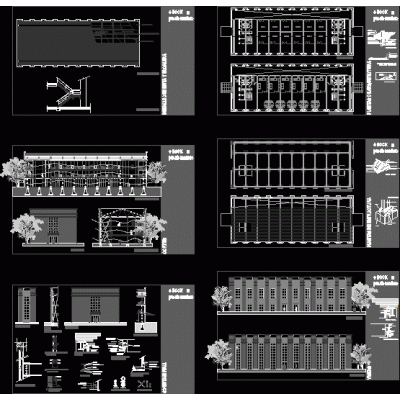
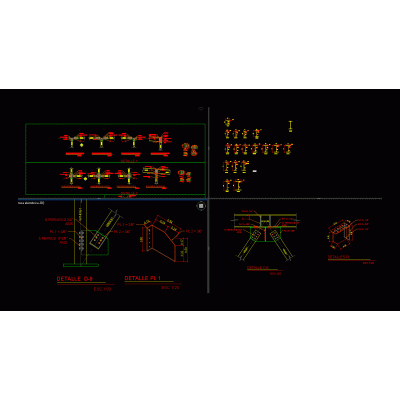
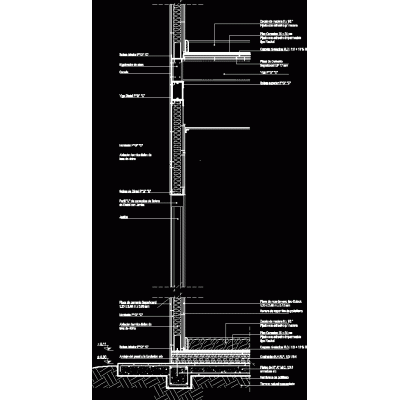
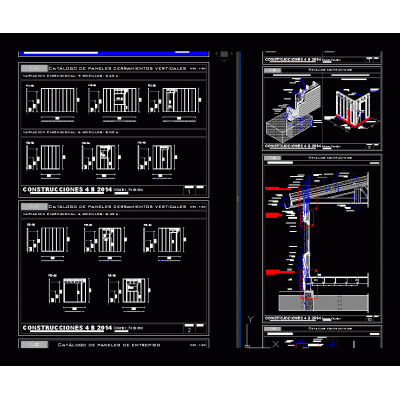
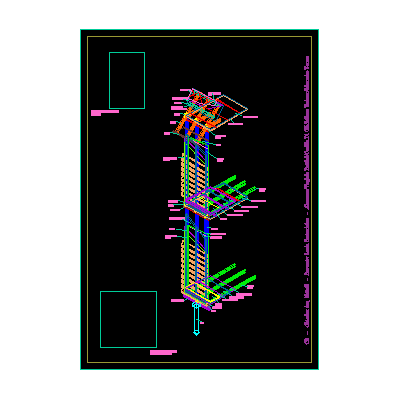
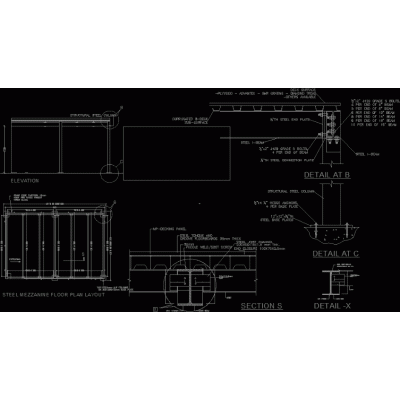
Home Construction systems steel framingindustrial building DescriptionIndustrial building as if they were made from a while ago. plants - sections - details Format DWG File size 507.12 KB DOWNLOAD Related Entries Metalcon steel framing Metallic mezzanine detail Steel structure - auditorium Anchors and foundations metalcom Metallic structure and details Structural design of building steel frame Armor applied in contemporary architecture steel framing tridilosa Steel structure Metallic profiles space frame light system Sistemas constructivos metalcom - detail of the union of slab to floor Temporary installation of steel structure Systems of steel frames and metal stairs Panelized detail of housing in steel frame Housing prefabricated system drywall system details Metalcom construction systems - stabilization of the right foot Light construction - steel frame - curtain wall Integral detail of dry steel frame system Metal beam union detail stell frame section Steel framing housing 3d detail of a cut through a steel frame wall. from base to ceiling industrial shed 3d steel mezzanine share your appreciation