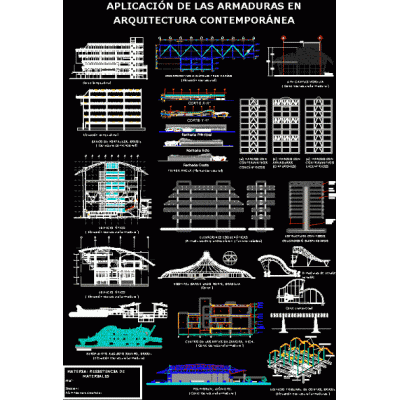
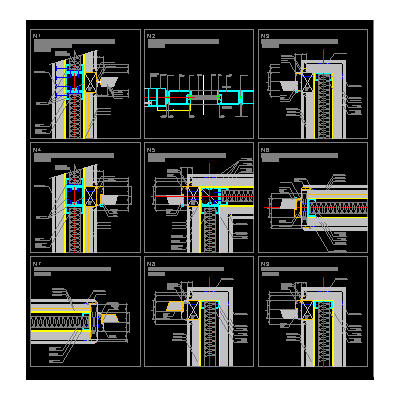
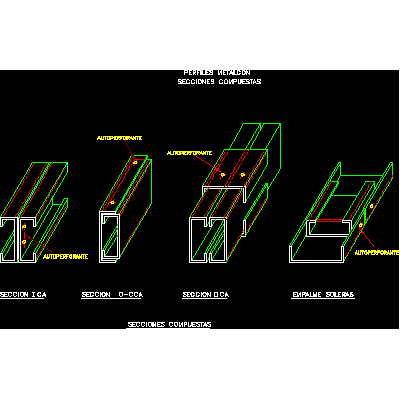
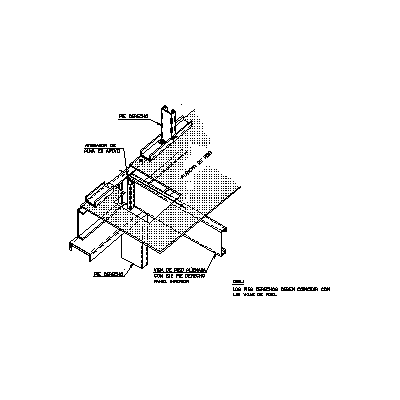
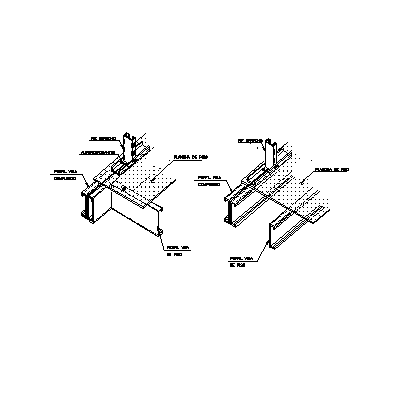
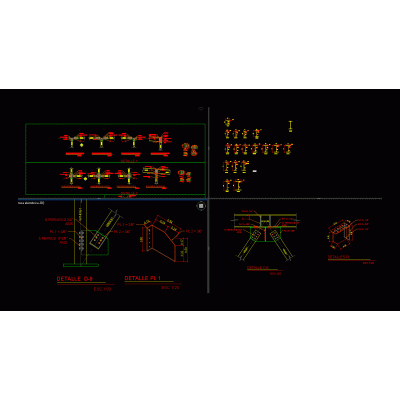
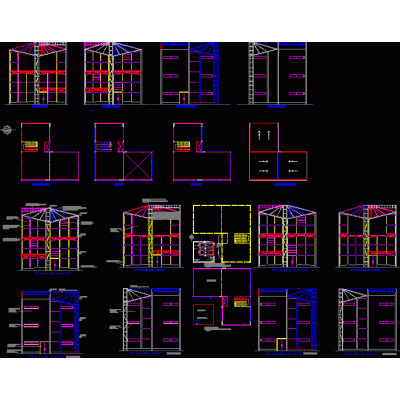
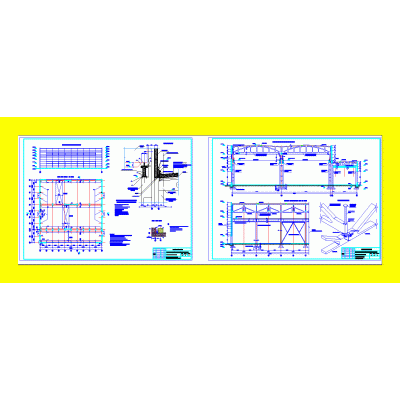
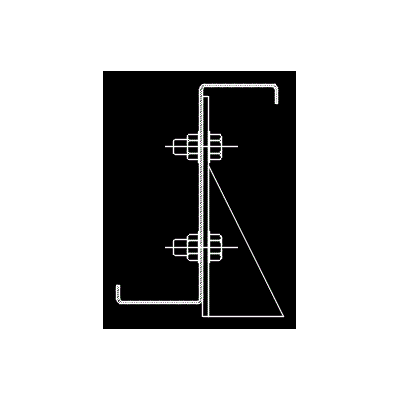
Home Construction systems steel framingindustrial shed 3d DescriptionIndustrial warehouse for storage; calculated under norm nsr - 10 materials a572 - 50 in profiles; a - 36 in sinkers; volume of foundations included. Format DWG File size 5.39 MB DOWNLOAD Related Entries Armor applied in contemporary architecture Plateas Foundation - steel structures pdf Partitions and knots metalcom house a family 3d steel roof structure metal detail Steel frame construction detail dry construction Metalcon Housing in steel pdf steel framing Details of joints in metallic structures. Anchoring of stud to intermediate floor Steel frame: housing design; panels; modules and anchor. steel frame Metal beam union detail Construction details steel plate Assembly details and metallic structure Metalcon Shelf for profiles with balcony Construction detail - steel frame 3d steel structure light system industrial building Steel frame detached house Steel framing construction systems dynamic z purlin Columns and beams h - i - 3d Details of steel structures metal details share your appreciation