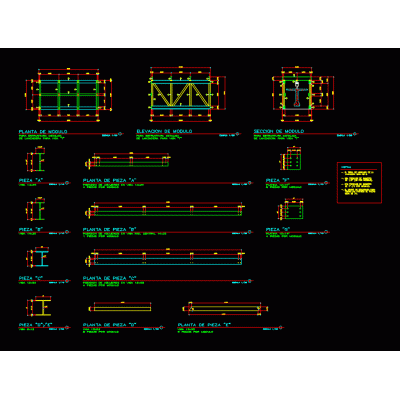
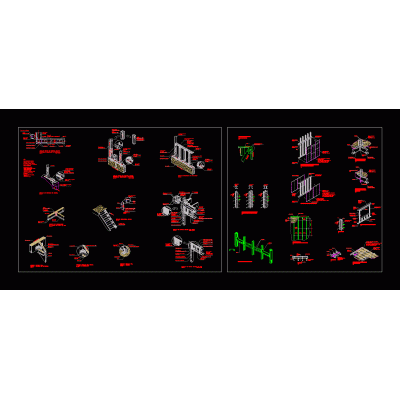
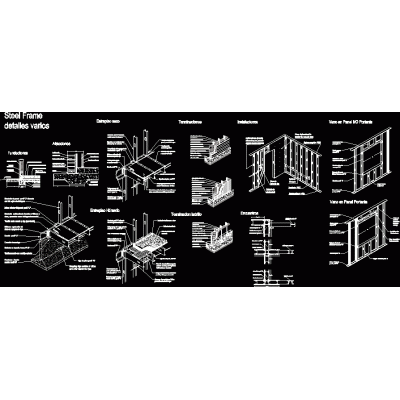
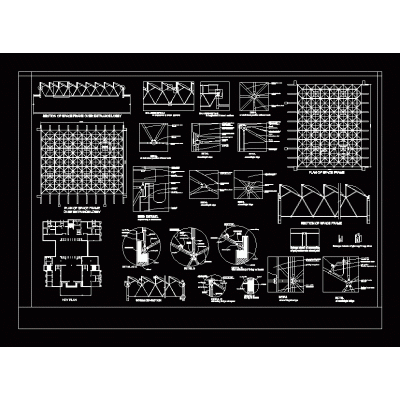
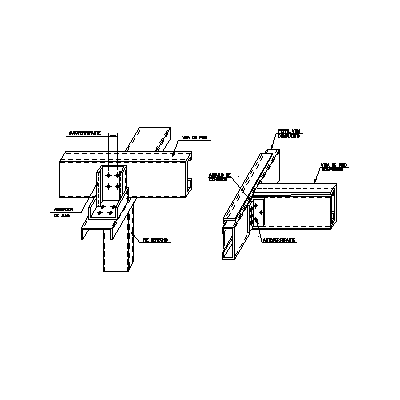
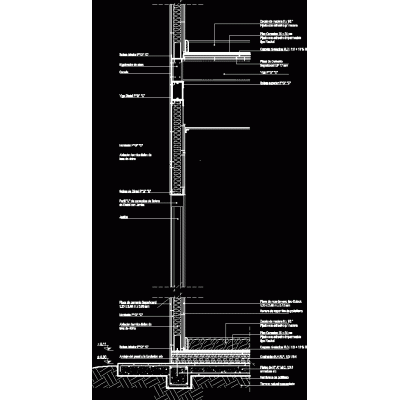
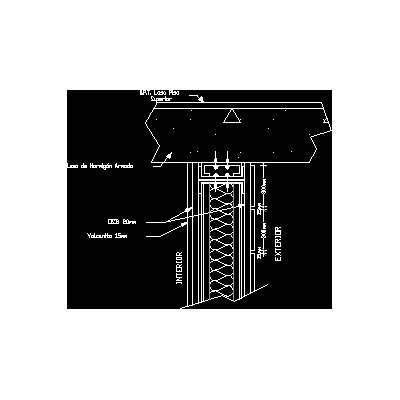
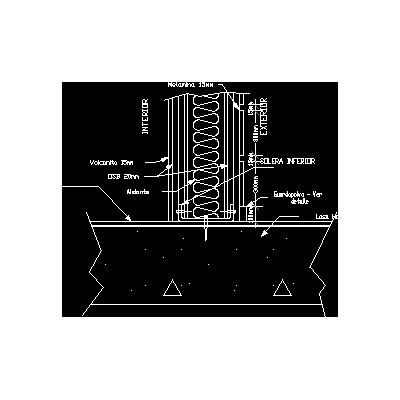
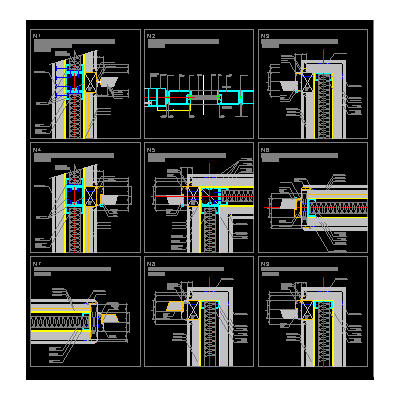
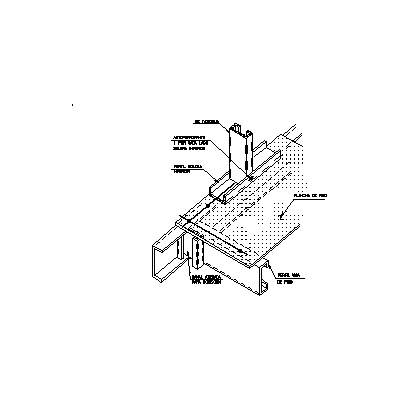
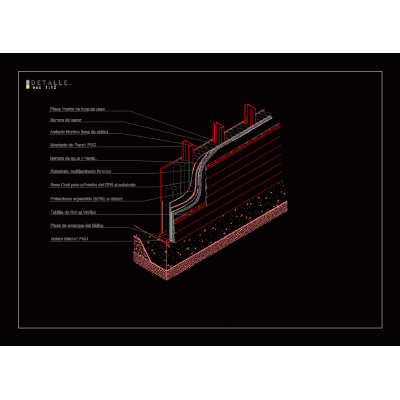
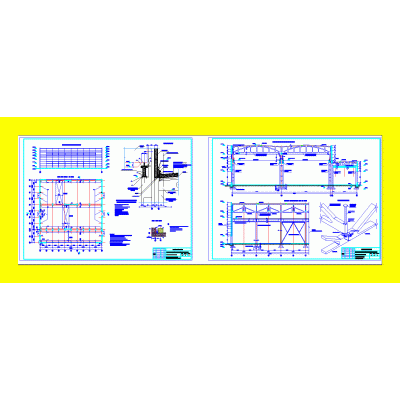
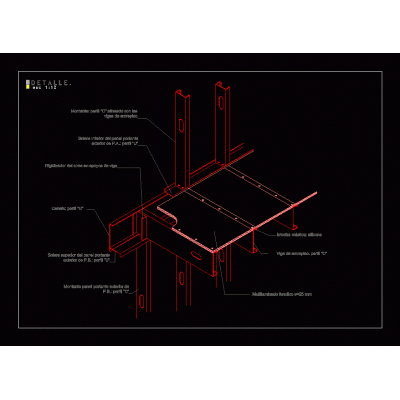
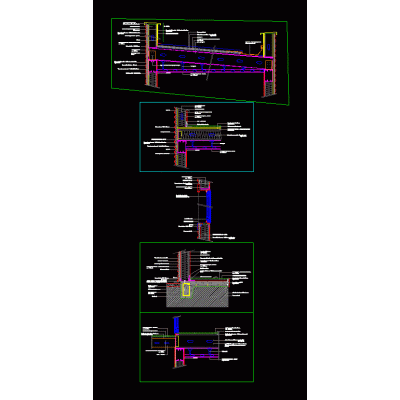
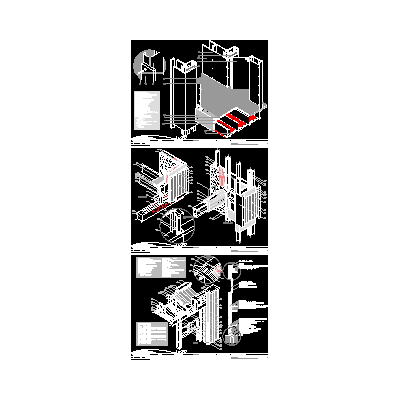
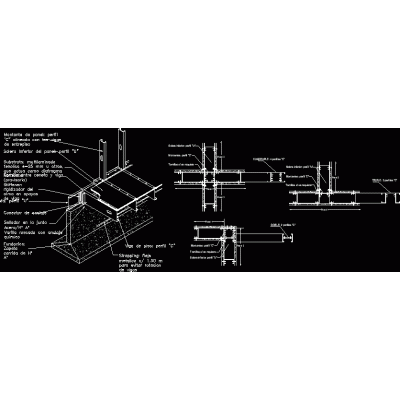
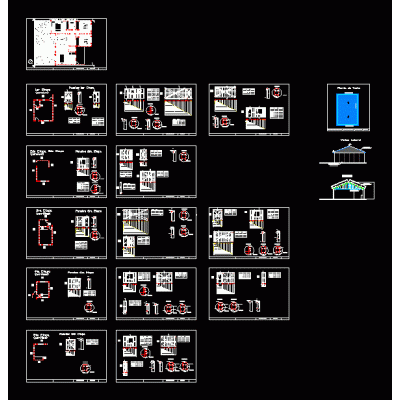
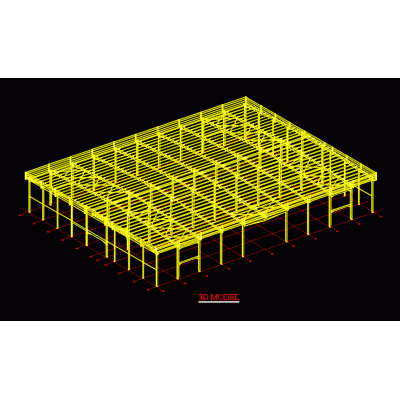
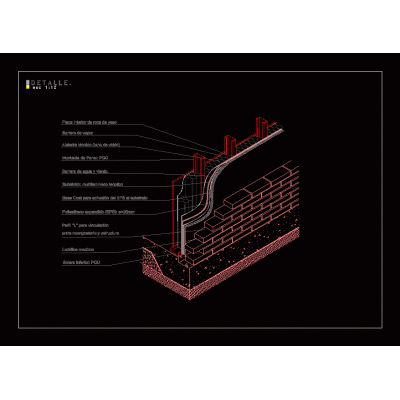
Home Construction systems steel framingSteel frame: housing design; panels; modules and anchor. DescriptionDelivery of 3 years of architecture of constructions 2 of the Castilian chair (ex - nottoli); fadu (uba) Format DWG File size 4.92 MB DOWNLOAD Related Entries t beam shuttle steel framing connection spreadsheet xls steel frame housing building compound Constructive details in metalcon de cintac Steel frame various details space frame steel framing stell frame section Sistemas constructivos metalcom - detail of the union of the slab to the sky Sistemas constructivos metalcom - detail of the union of slab to floor 3d steel structure metaldeck slab Partitions and knots metalcom Structural design of building steel framing Metal structure and siding detail Temporary installation of steel structure industrial building Metallic mezzanine detail Steel roofing pdf Construction details - steel frame Steel framing- details steel frame Steel frame detached house I find steel freaming. details Isometric steelworks top view Detail metal structure and masonry 3d steel construction system steel frame housing share your appreciation