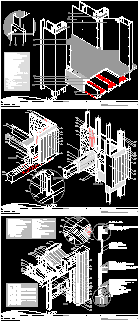
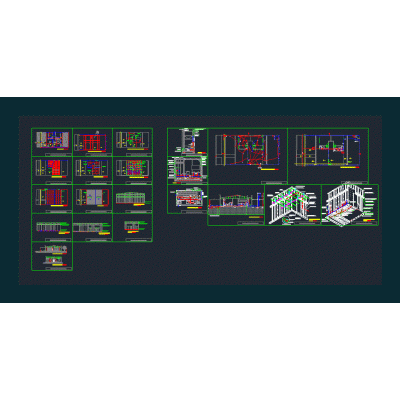
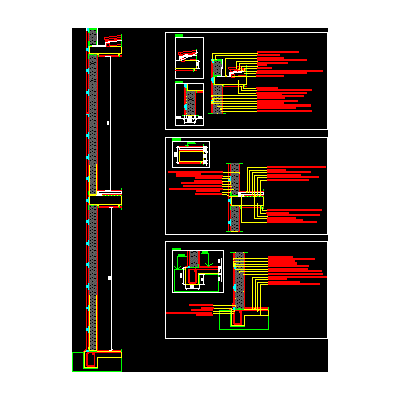
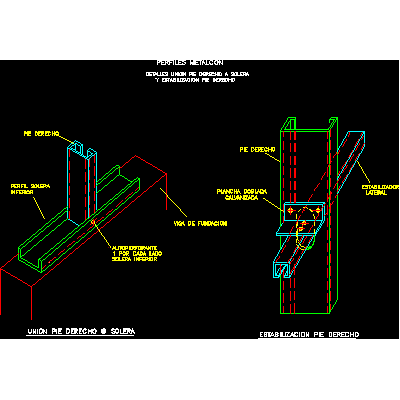
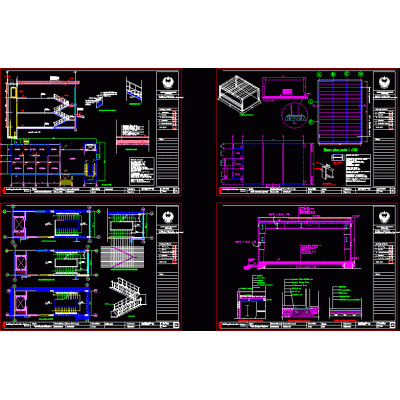
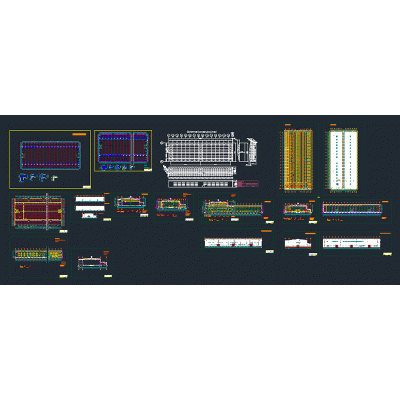
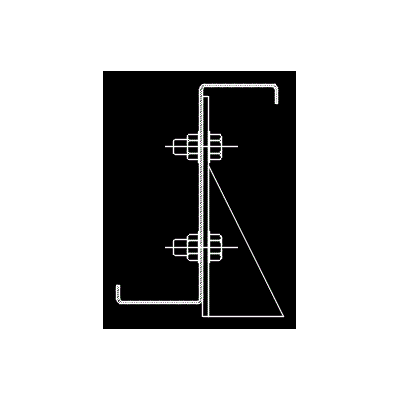
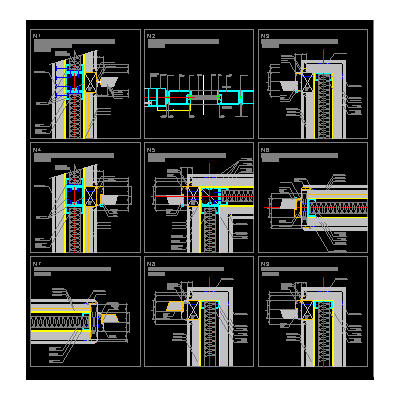
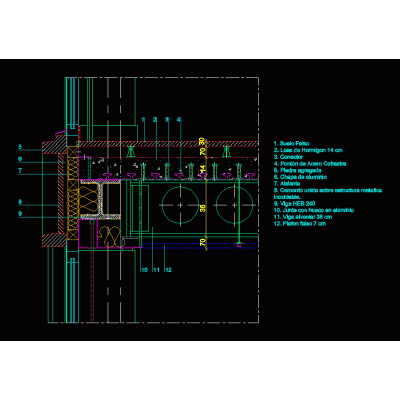
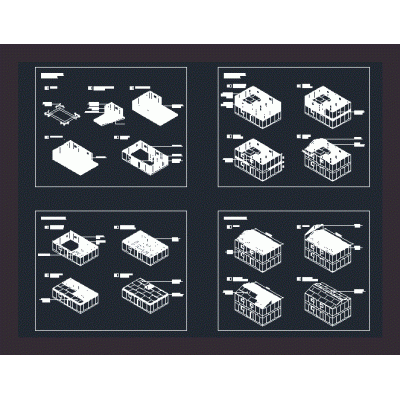
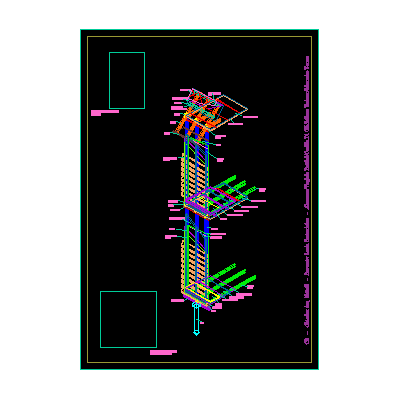
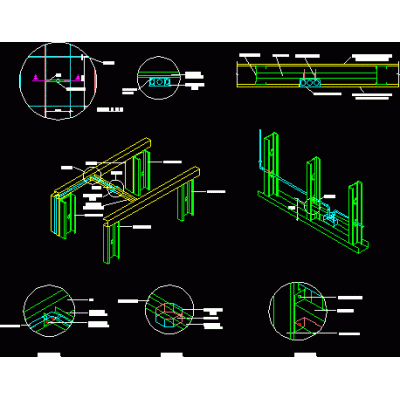
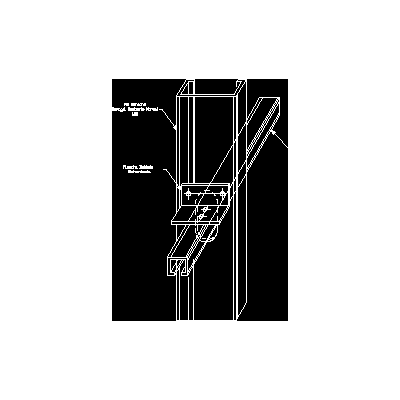
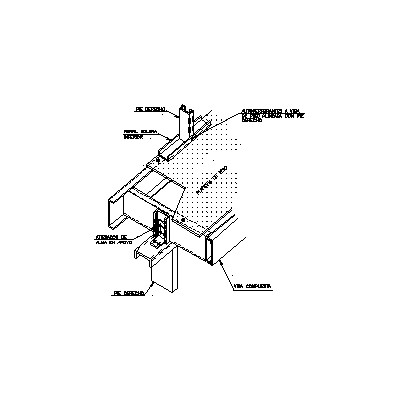
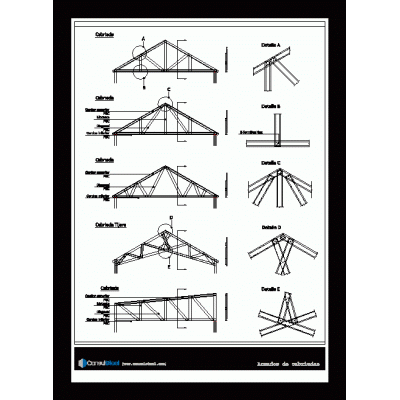
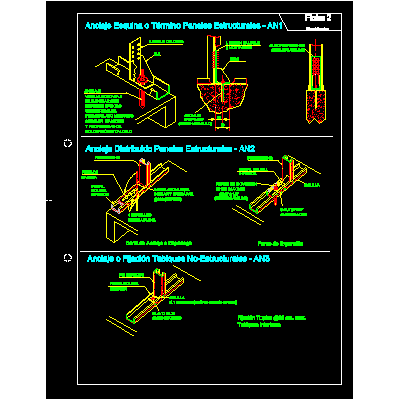
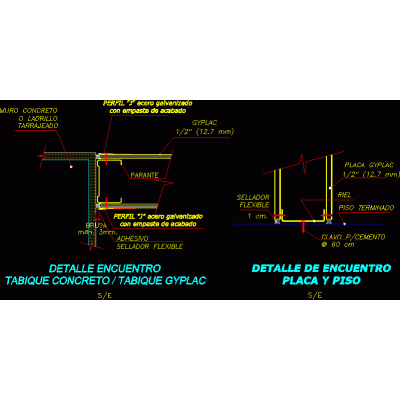
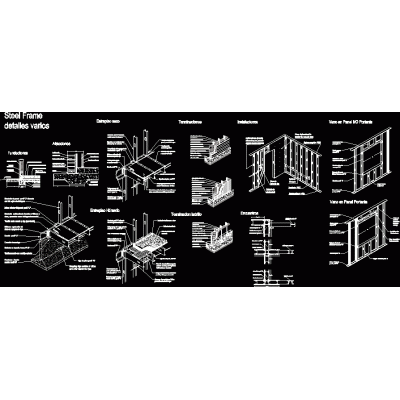
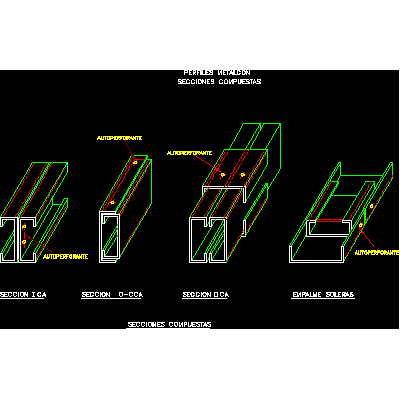
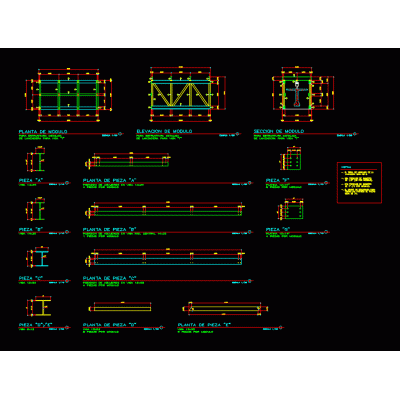
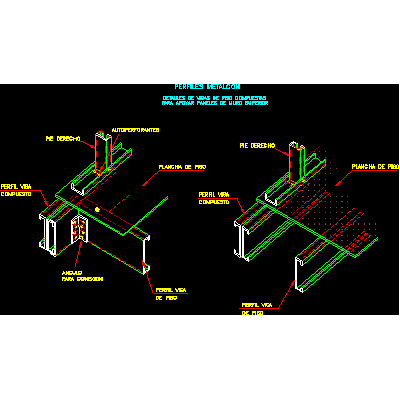
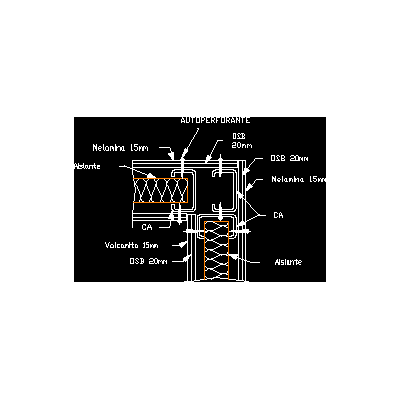
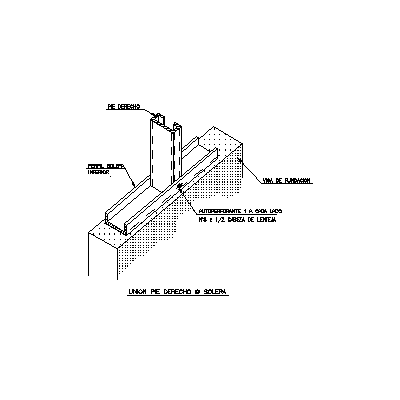
Home Construction systems steel framingSteel framing- details DescriptionConstructive details in section and axonometric in 2d of the construction with steel framing; with references included. includes details of joints and types of materials. Format DWG File size 0.00 KB DOWNLOAD Related Entries Steel frame dry construction Connection plant - joist steel joists Steel frame construction detail Metalcon Systems of steel frames and metal stairs steel building dynamic z purlin Offices with stell frame system Partitions and knots metalcom Boyd beam detail Panel assembly sequence 3d detail of a cut through a steel frame wall. from base to ceiling Electrical installations in panels Columns and beams h - i - 3d Metalcom construction systems - stabilization of the right foot steel framing truss types Anchors and foundations metalcom Draywall detail with concrete saridinel Steel frame various details metal detail t beam shuttle 3d steel structure canopy for outdoor use steel frame housing Metalcon Metalcom construction systems - meeting of corners Shed Details of joints in metallic structures. steel framing Fabrica share your appreciation