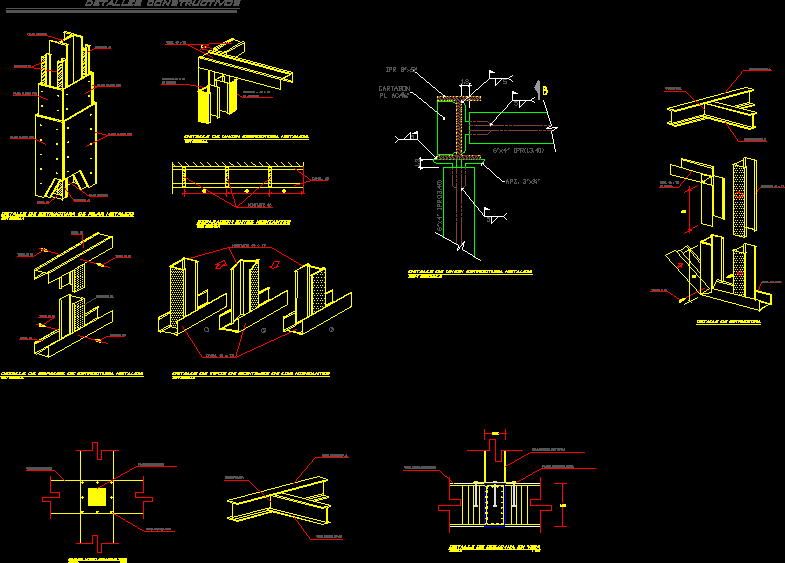
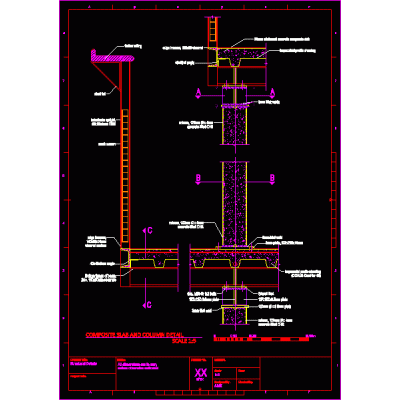
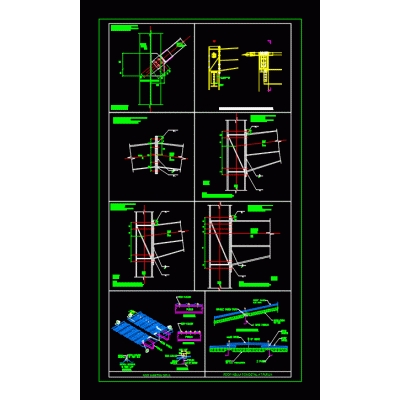
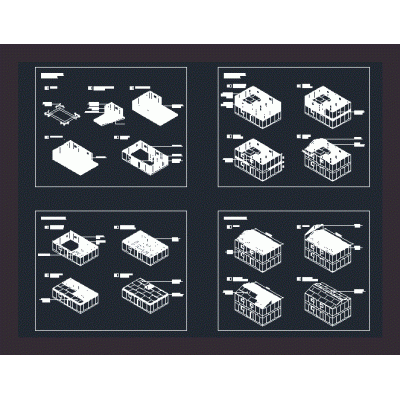
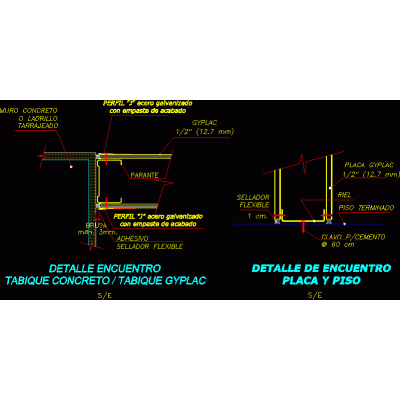
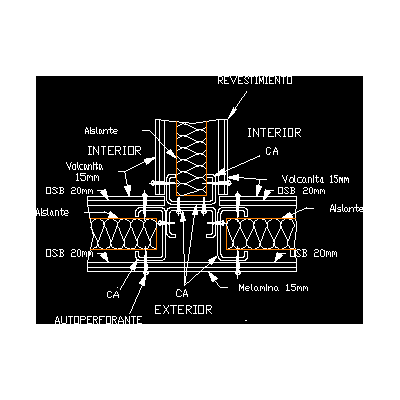
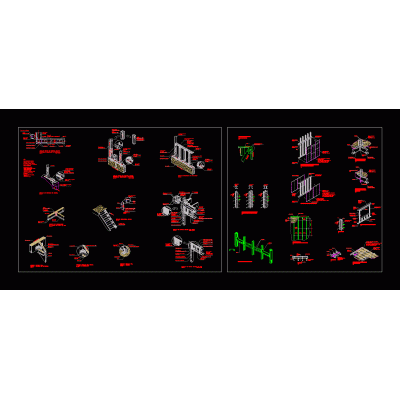
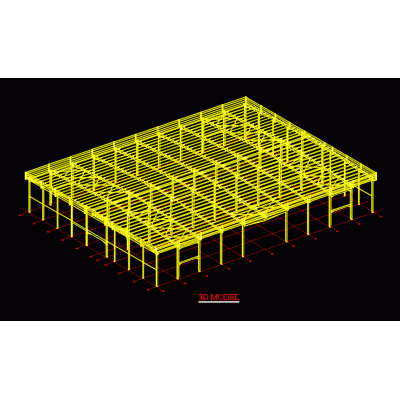
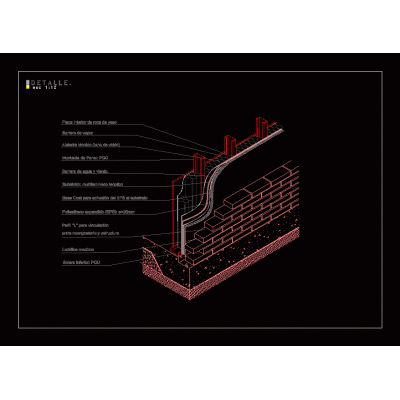
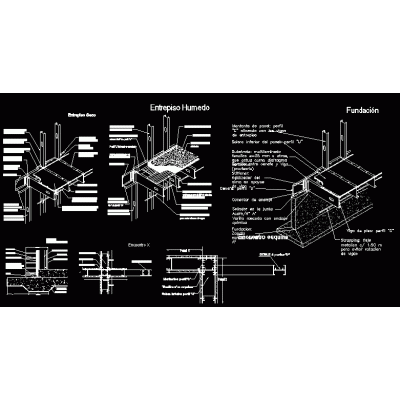
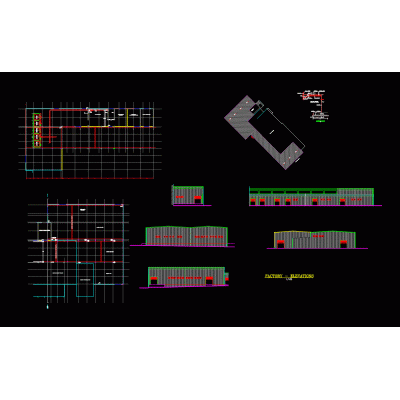
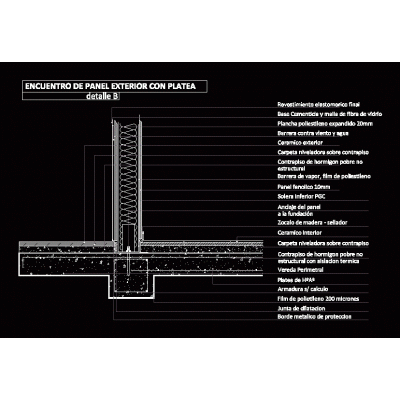
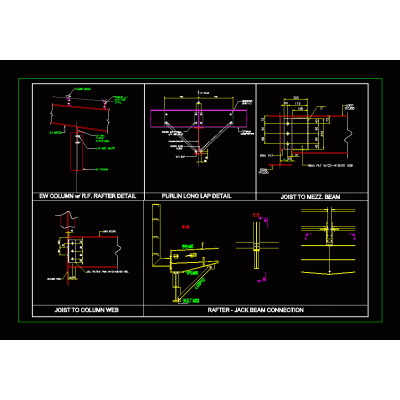
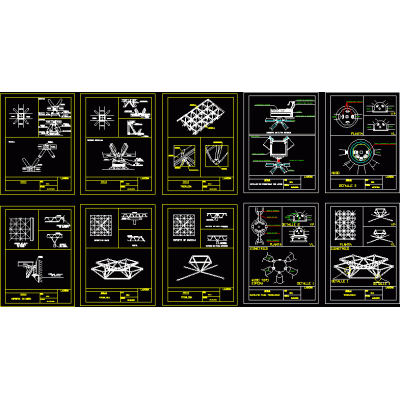
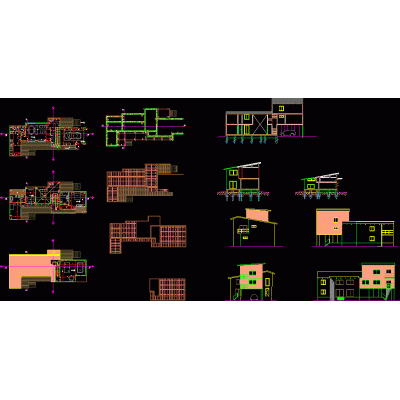
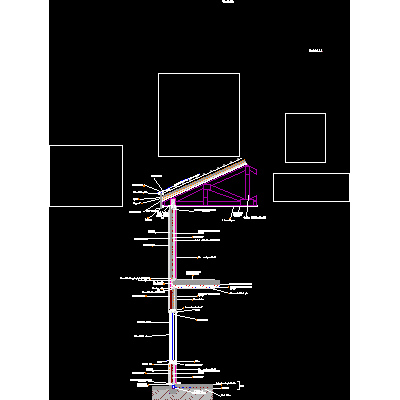
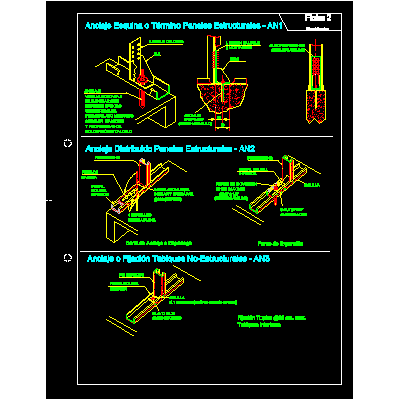
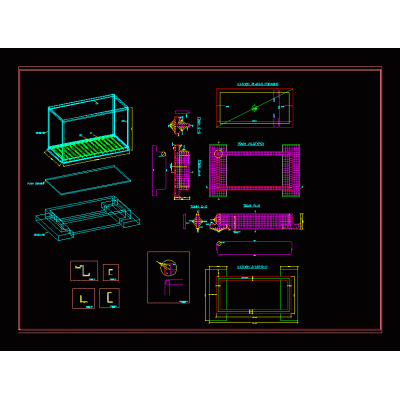
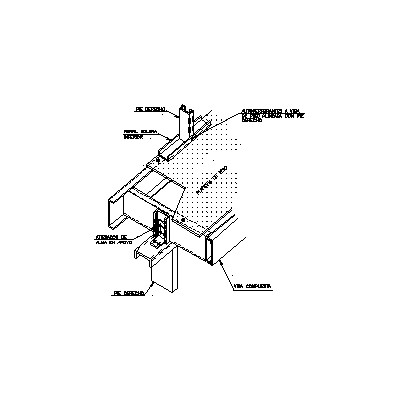
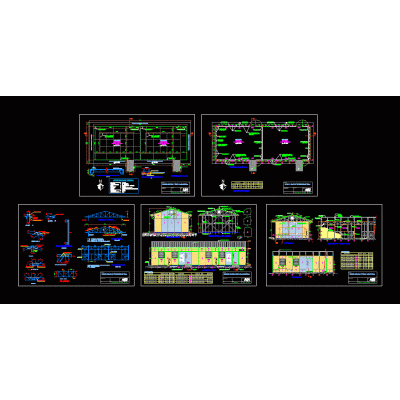
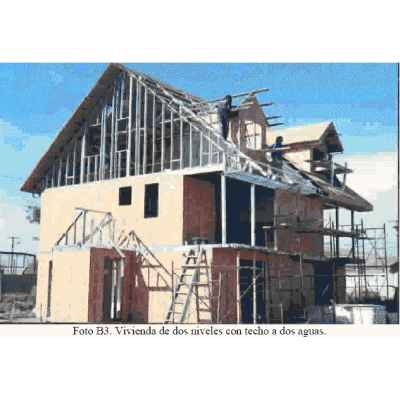
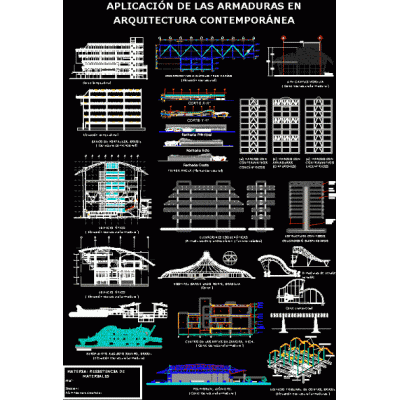
Home Construction systems steel framingAssembly details and metallic structure DescriptionDetails of metallic structure assemblies; splices; spacing between mounts; metallic union; etc Format DWG File size 90.09 KB DOWNLOAD Related Entries building compound Revision of support resistances for conduit pipe Steel frame construction detail Steel and sheet connection Panel assembly sequence Sandwich panel cladding construction details Steel system details Structural design of building Draywall detail with concrete saridinel frame portal industrial shed 3d Metalcom construction systems - meeting center t Partitions and knots metalcom Constructive details in metalcon de cintac Isometric steelworks top view Detail metal structure and masonry Steel frame - detail - Fabrica Steel frame - construction detail Offices with stell frame system steel connections Details of steel structures Project - house - platform - details - sections - calculations Floor ceiling metal frame cut Anchors and foundations metalcom sentry box steel framing Prefabricated classroom module Housing in steel pdf Armor applied in contemporary architecture share your appreciation