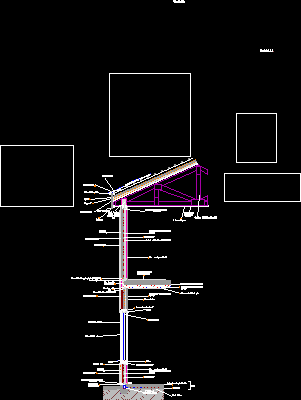
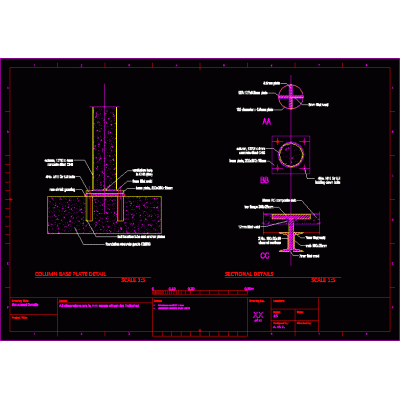
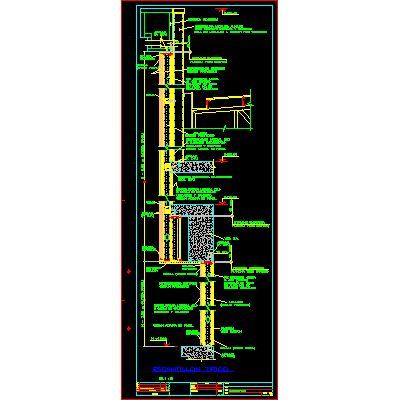
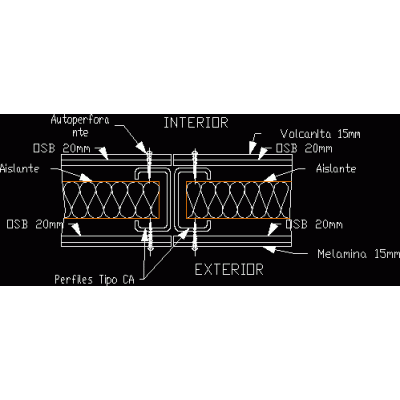
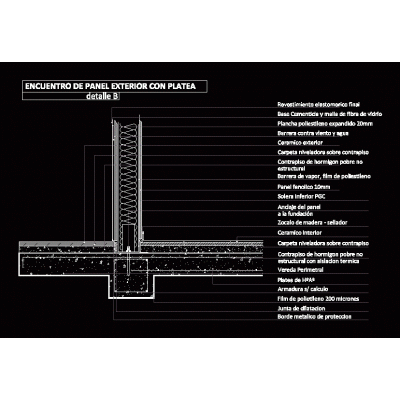
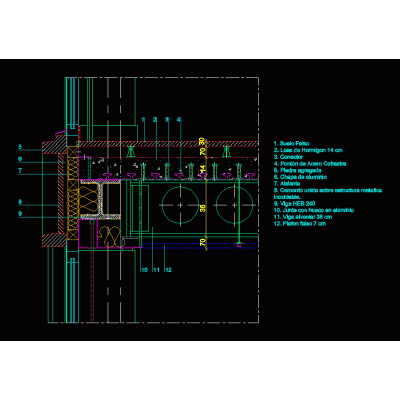
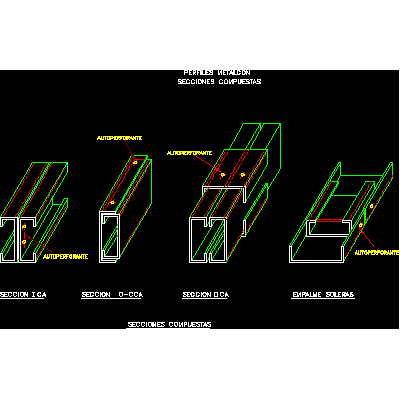
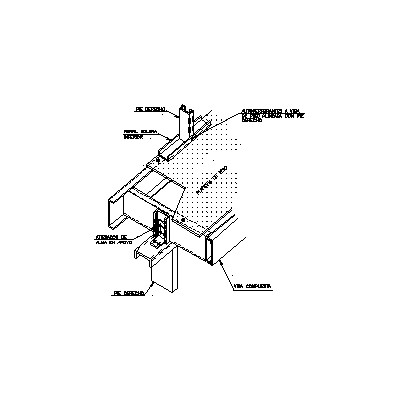
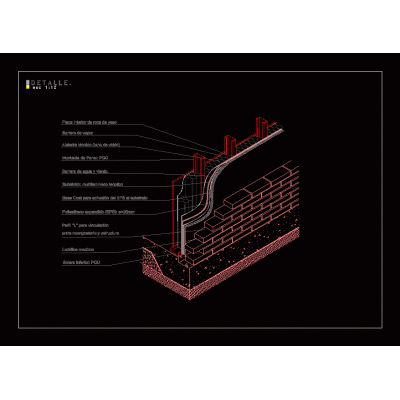
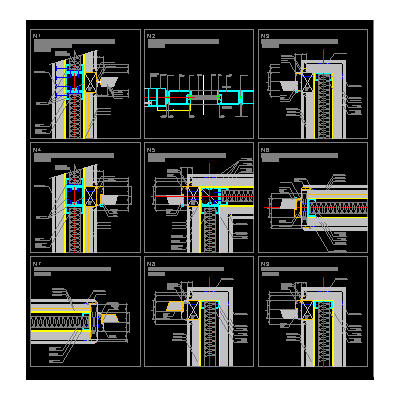
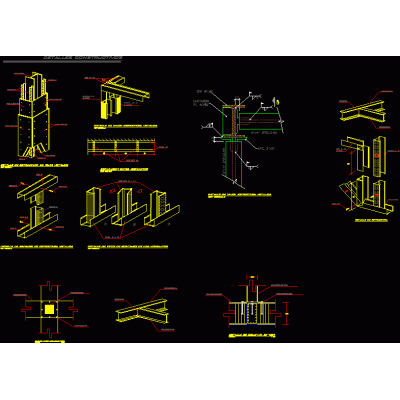
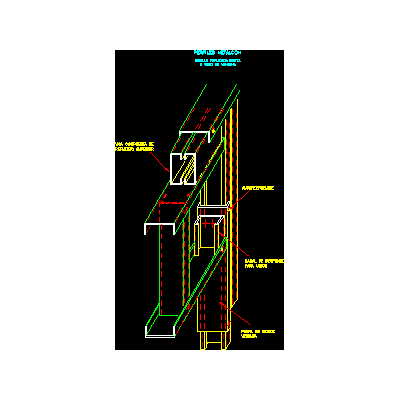
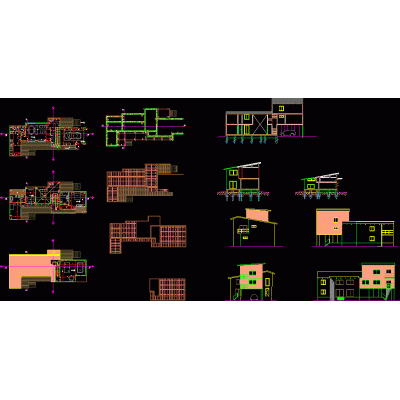
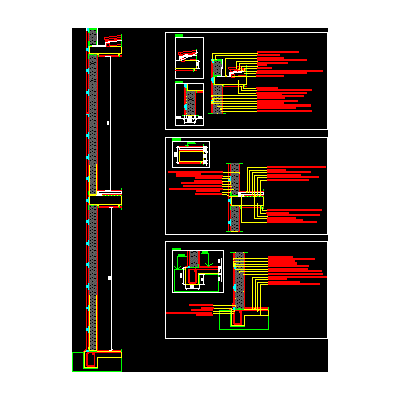
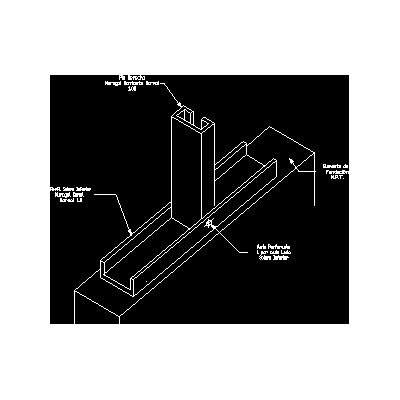
Home Construction systems steel framingFloor ceiling metal frame cut DescriptionLiving room floor ceiling section. 2 floors made with metal profiles - various details - double wood panels - plaster Format DWG File size 25.30 KB DOWNLOAD Related Entries foundation details house a family sentry box Steel and sheet connection Steel system details truss types 3d metal bracket Typical scantlingon metal profiles structure steel frame housing tridilosa Systems of steel frames and metal stairs Metalcom construction systems - direct meeting Shelf for profiles with balcony Steel frame - construction detail Offices with stell frame system Steel framing housing Metalcon Boyd beam detail metal detail steel framing Modular Detail of Sloped Roof Detail metal structure and masonry Partitions and knots metalcom Assembly details and metallic structure muuratsalo alvar aalto Metalcon Project - house - platform - details - sections - calculations Steel frame construction detail Metalcom construction systems - right and solera union Housing prefabricated system share your appreciation