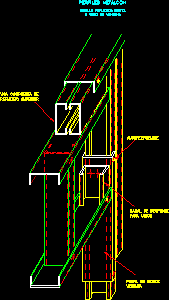
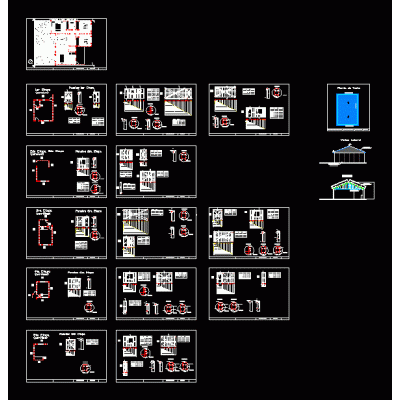
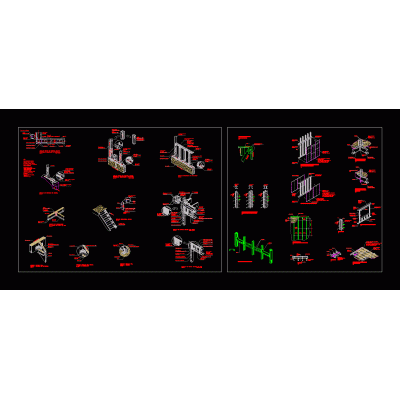
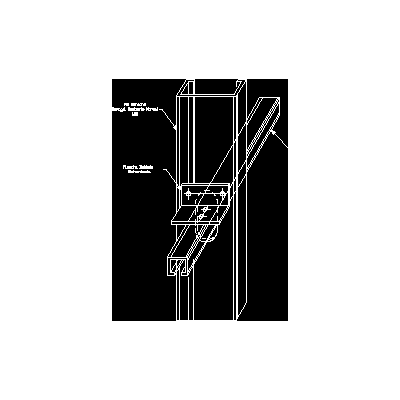
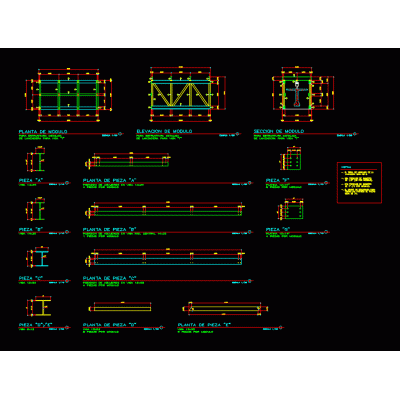
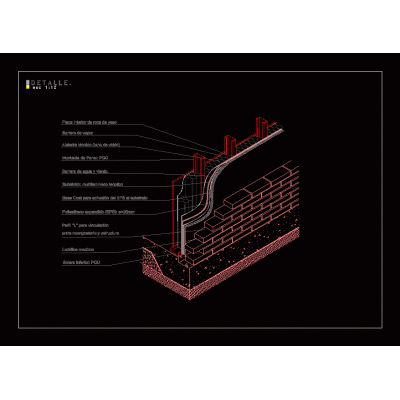
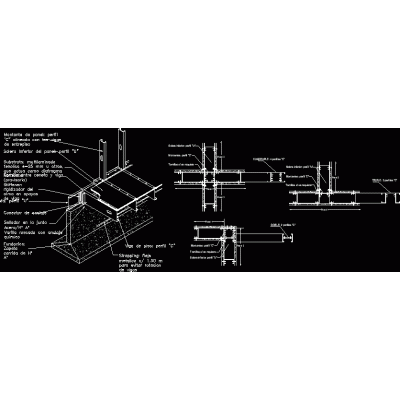
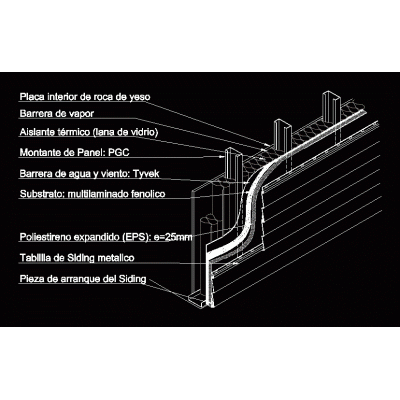
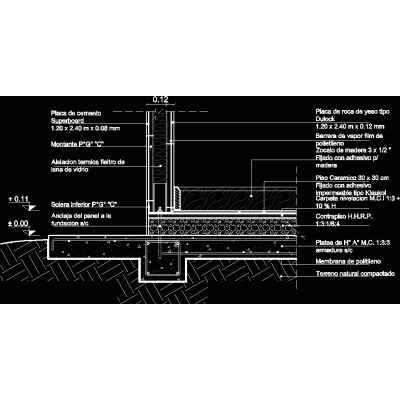
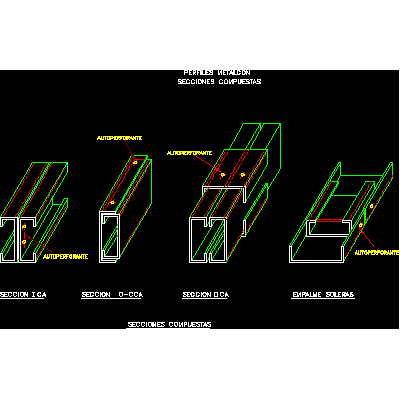
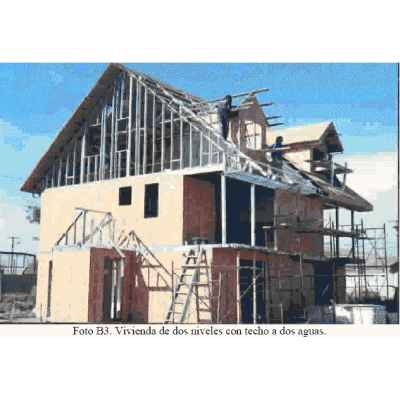
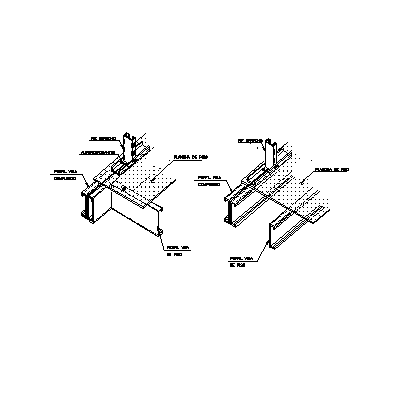
Home Construction systems steel framingMetalcon DescriptionLintel and window opening reinforcement Format DWG File size 30.24 KB DOWNLOAD Related Entries Steel frame dry construction Detail of the green facade section manual usg doc Construction details - steel frame Steel frame detached house Constructive details in metalcon de cintac Metalcom construction systems - stabilization of the right foot t beam shuttle muuratsalo alvar aalto Housing prefabricated system industrial building space frame truss types Steel frame: housing design; panels; modules and anchor. Detail metal structure and masonry steel frame steel frame housing wall cut Metallic profiles Stell frame detail Steel flame construction system metaldeck slab metal detail Housing in steel pdf Anchoring of stud to intermediate floor foundation details Detached house in neighborhood of free perimeter land Steel structure Systems of steel frames and metal stairs marquise # marquise share your appreciation