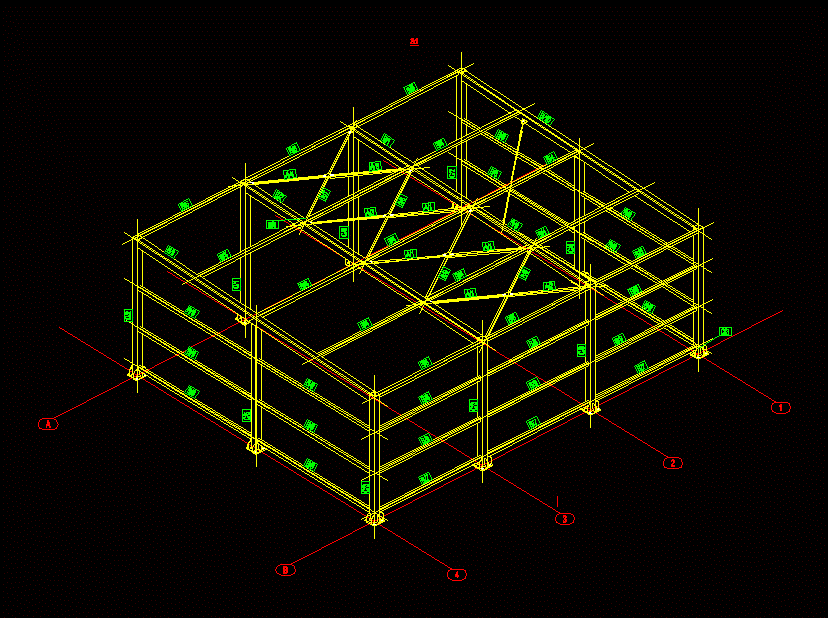
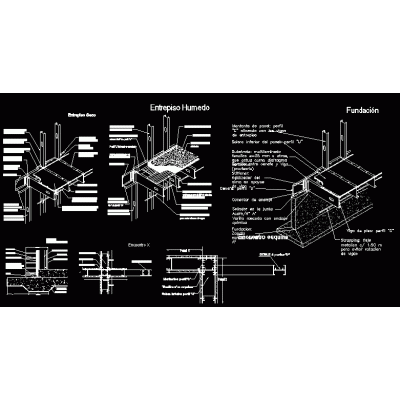
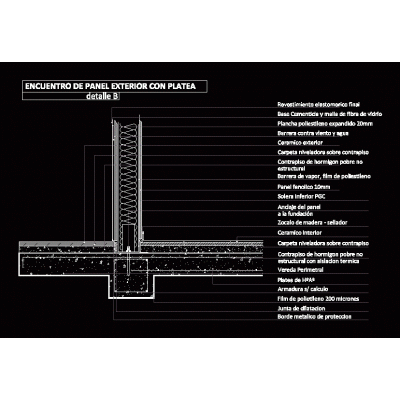
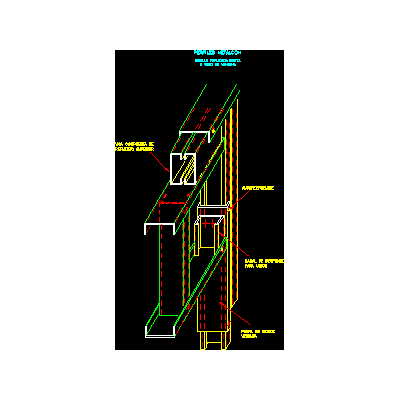
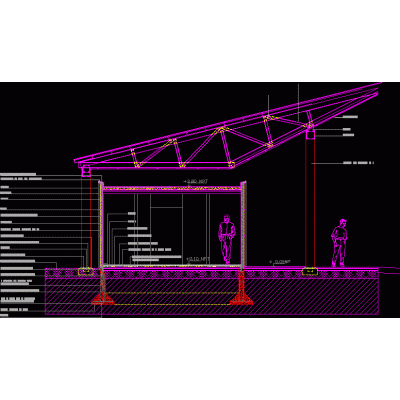
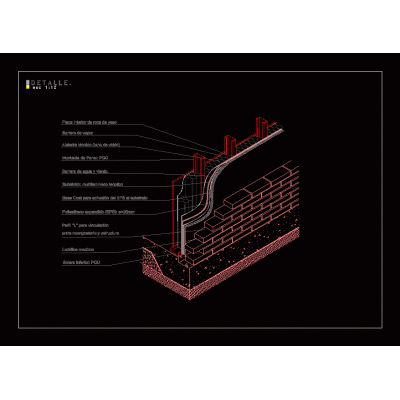
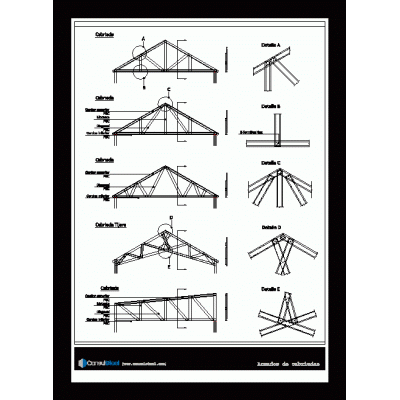
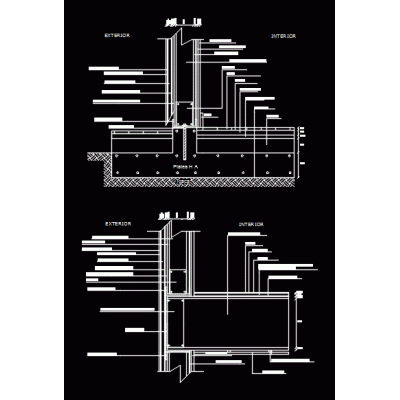
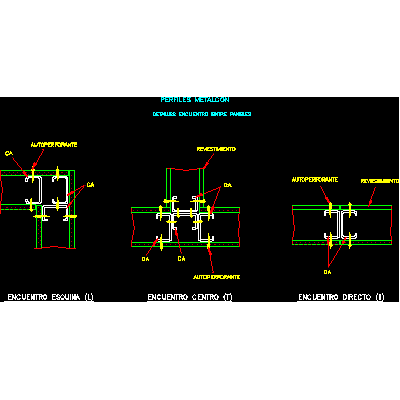
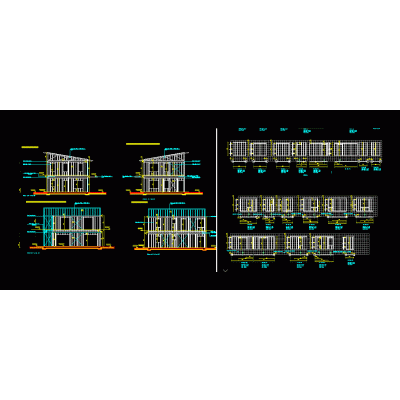
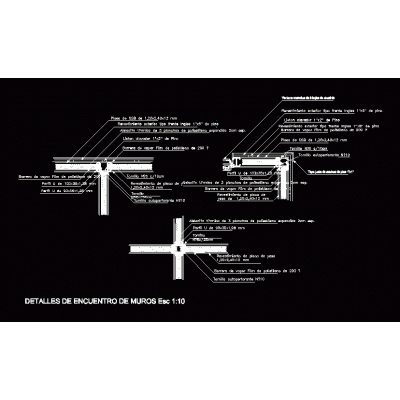
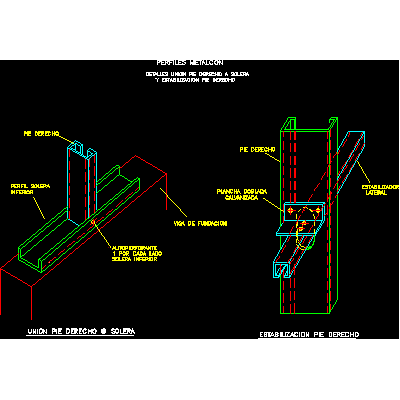
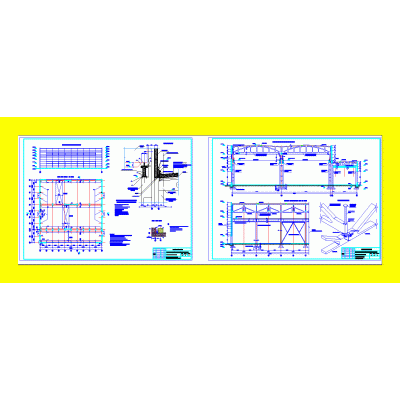
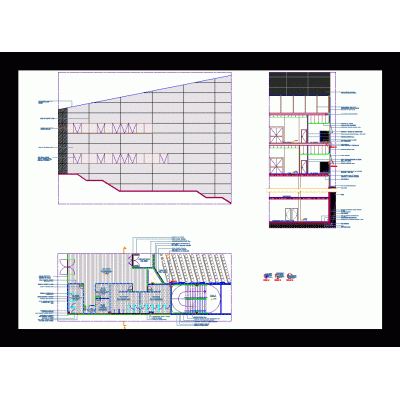
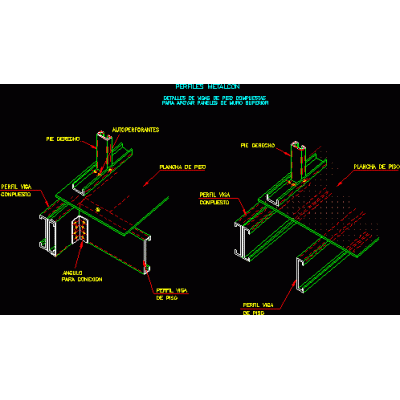
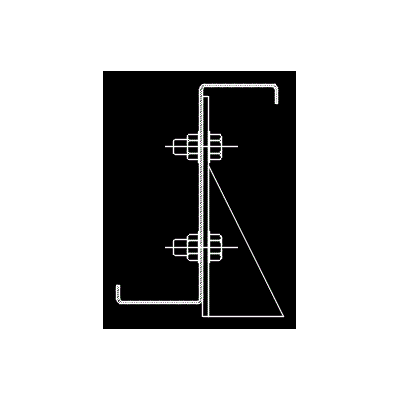
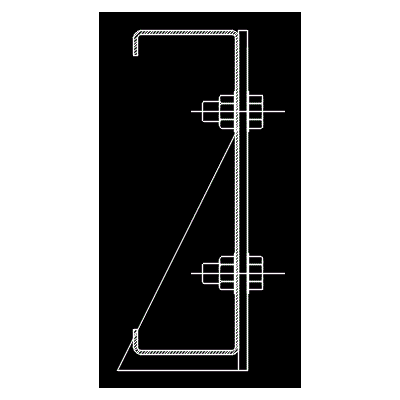
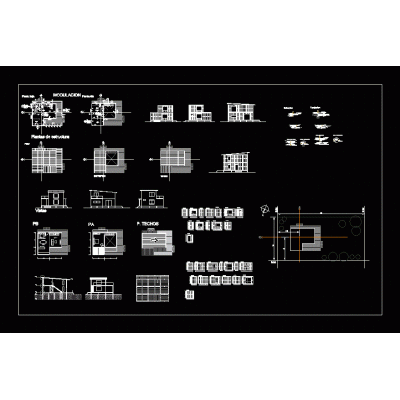
Home Construction systems steel framingsimple steel structure DescriptionIsometric view on steel structures (garage) Format DWG File size 114.43 KB DOWNLOAD Related Entries 3d steel roof structure frame portal Constructive details in metalcon de cintac Steel framing housing Steel frame - detail - Steel frame 3d Steel frame - construction detail Steel frame dry construction Metalcon Metallic profiles Structural design of building dynamic suspension mount Steam framing detail Detail metal structure and masonry truss types Steel frame detail Liveable emerging sustainable housing in steel framing Plateas Foundation - steel structures pdf Metalcon Panelized detail of housing in steel frame detail of steel frame wall fixtures Metalcon industrial building Public service office - steel structure Steel structure - auditorium Metalcon dynamic z purlin purlinsection industrial shed 3d Modular Detail of Sloped Roof share your appreciation