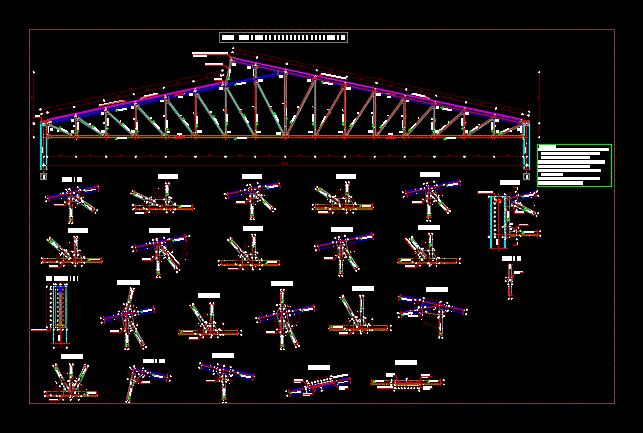
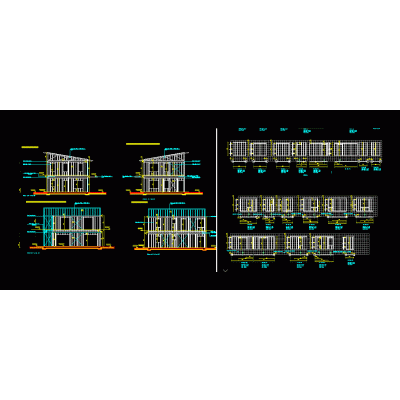
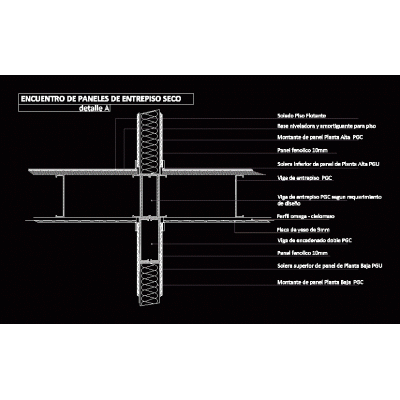
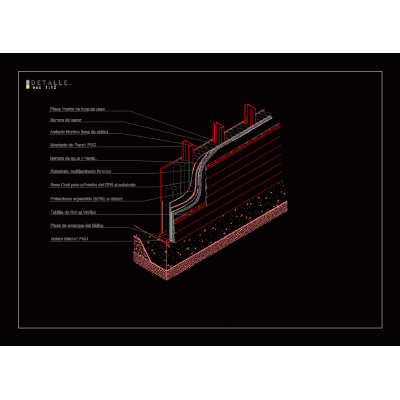
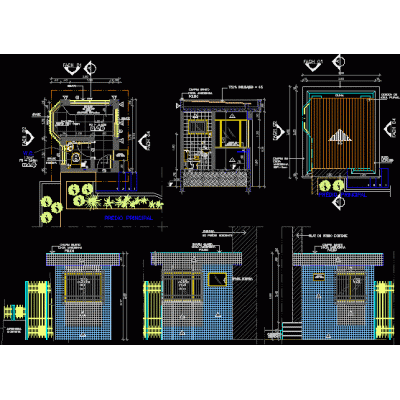
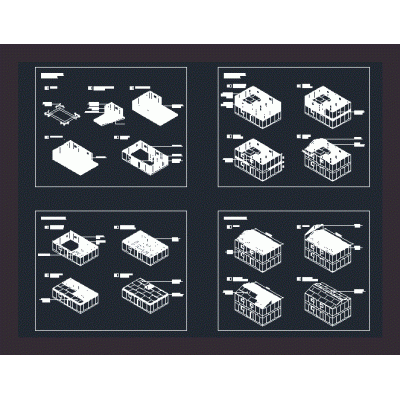
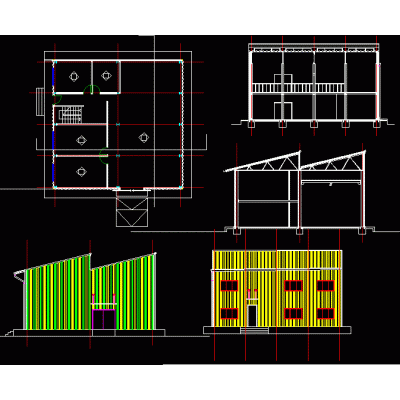
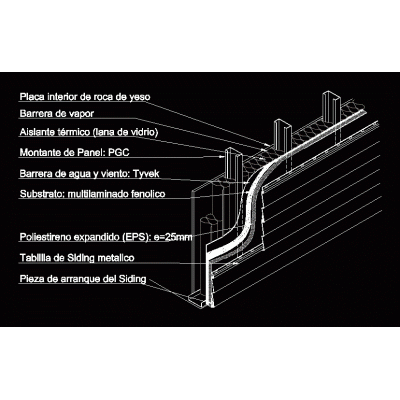
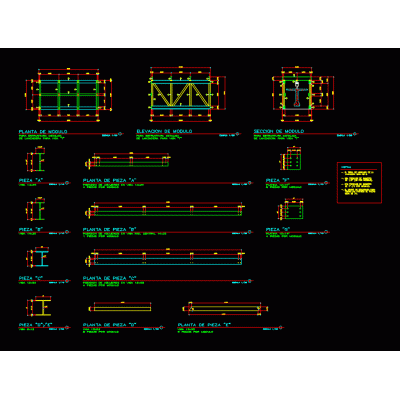
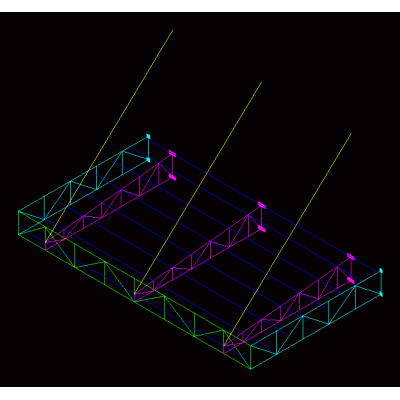
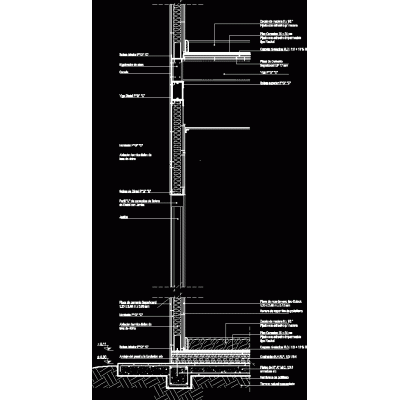
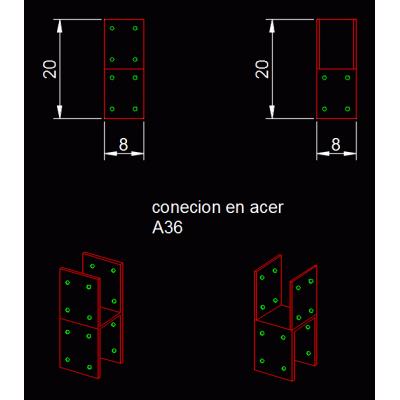
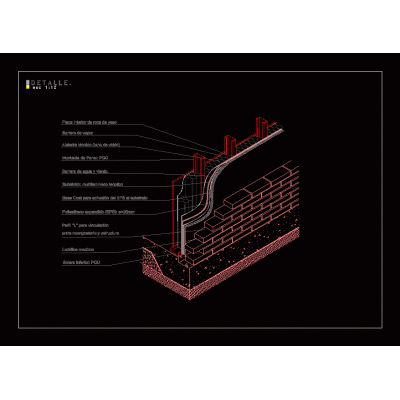
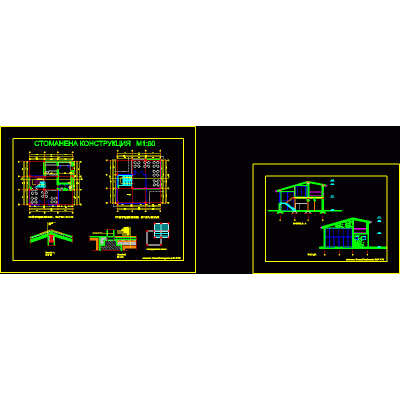
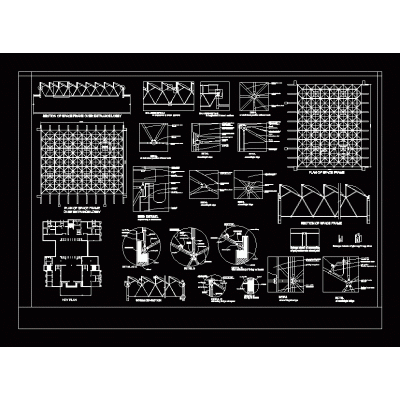
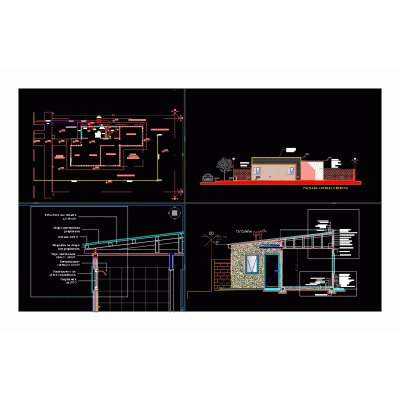
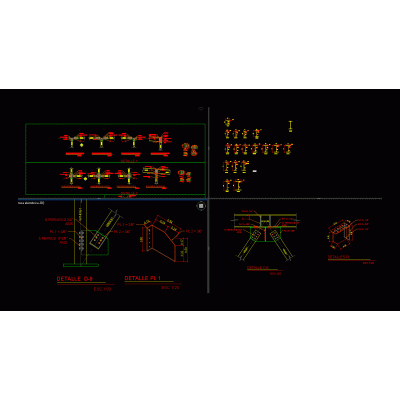
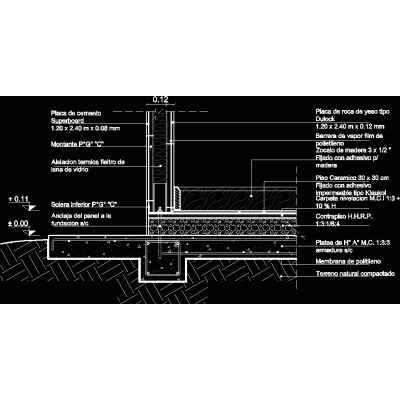
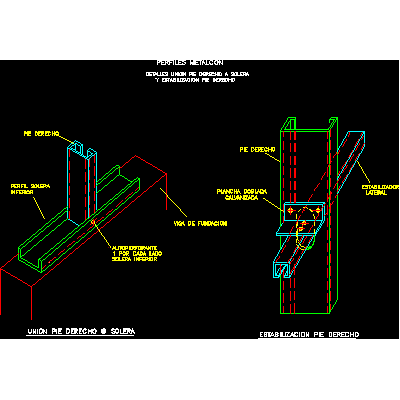
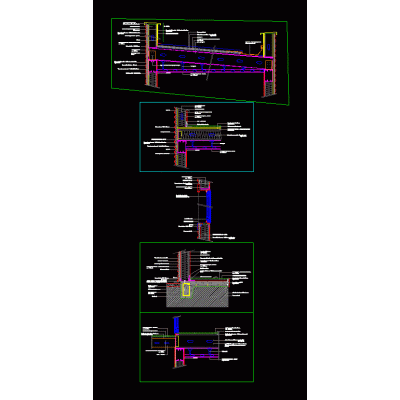
Home Construction systems steel framingtruss with details DescriptionDetails - specifications - sizing - construction cuts Format DWG File size 304.43 KB DOWNLOAD Related Entries Panelized detail of housing in steel frame Construction detail - steel frame Metal structure and siding detail Liveable emerging sustainable housing in steel framing drywall details Steel roofing pdf Panel assembly sequence Steel structure wall cut Columns and beams h - i - 3d t beam shuttle 3d metal bracket marquise # marquise metaldeck slab Structural design of building stell frame section Detail connections Detail metal structure and masonry house a family space frame Dry construction housing Offices with stell frame system Metal beam union detail 3d steel roof structure Stell frame detail Metalcon Construction details - steel frame Steel frame detached house steel frame housing foundation details share your appreciation