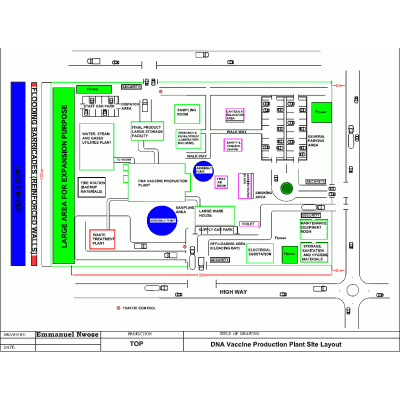
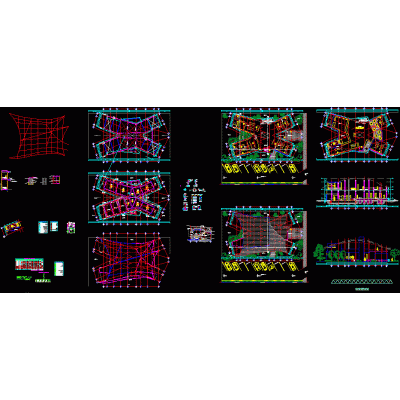
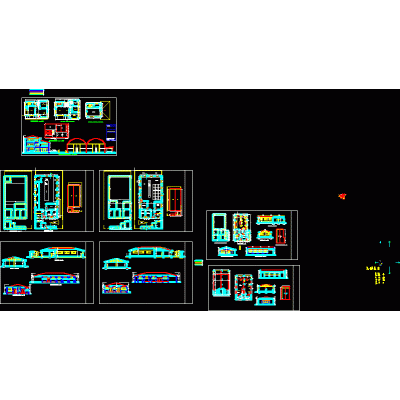
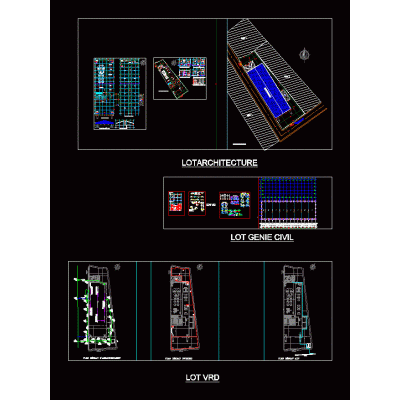
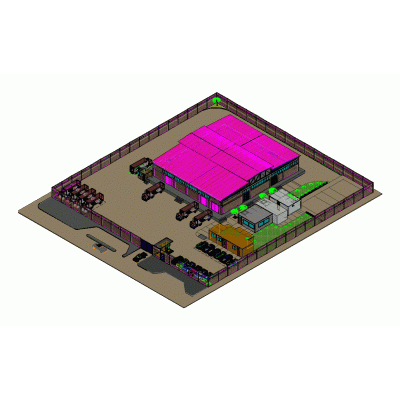
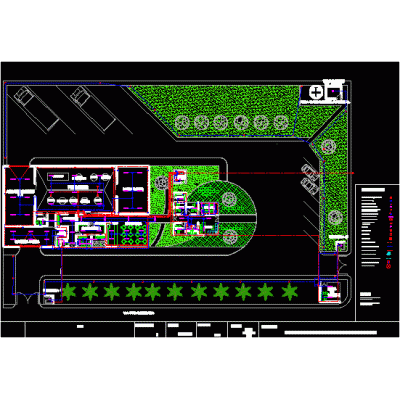
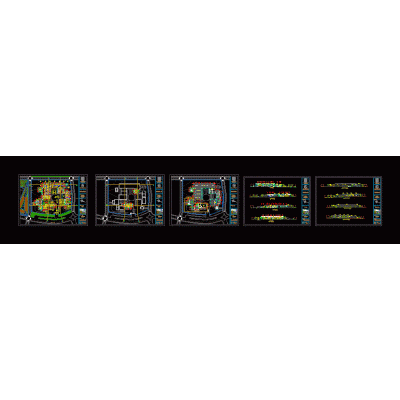
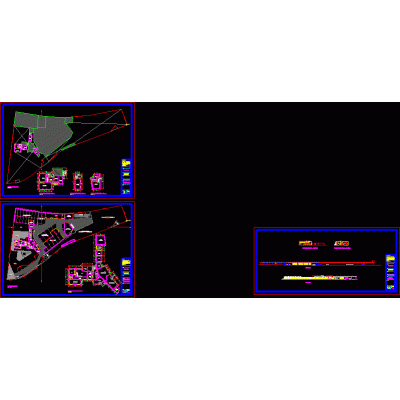
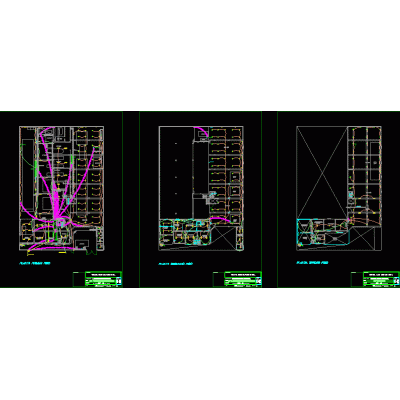
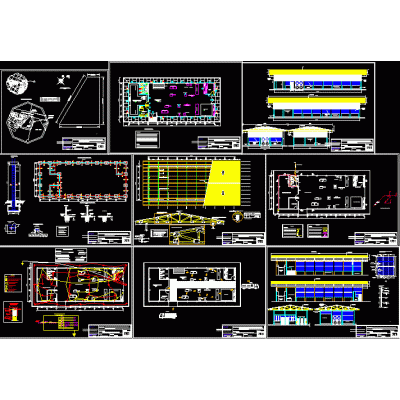
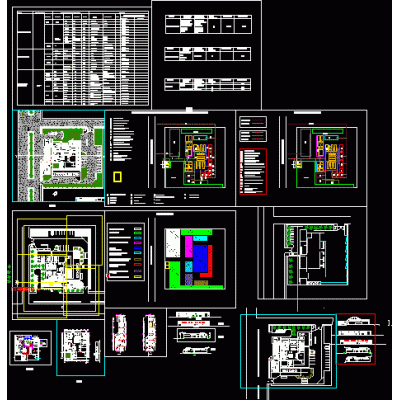
Architectural project of a two-level industrial building, designed with technical workshops, administrative areas, offices, training rooms and service spaces.
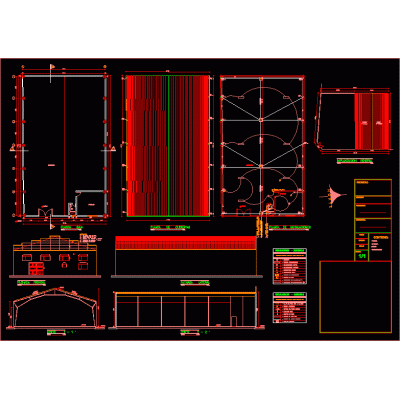
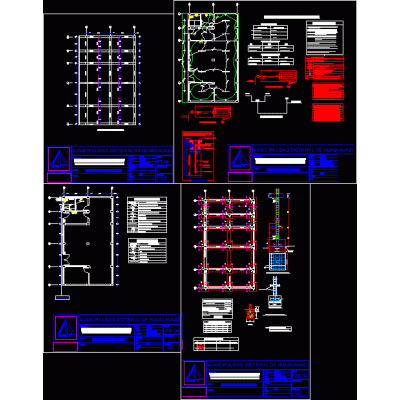
The set includes a general plan, dimensioned drawings, facades, architectural details, and various workstation typologiesA complete reference for developing operational facilities, maintenance centers and industrial buildings.