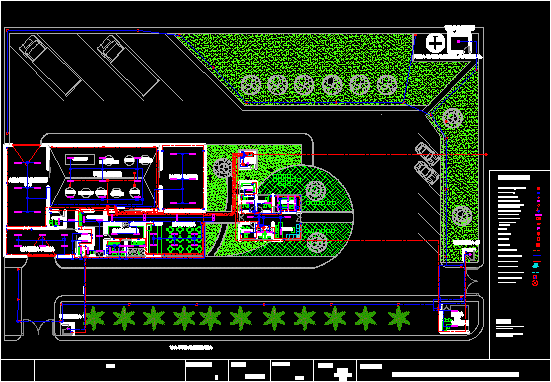
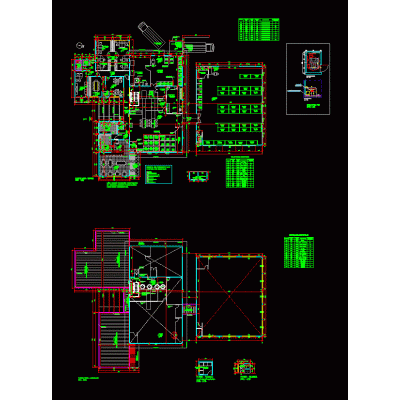
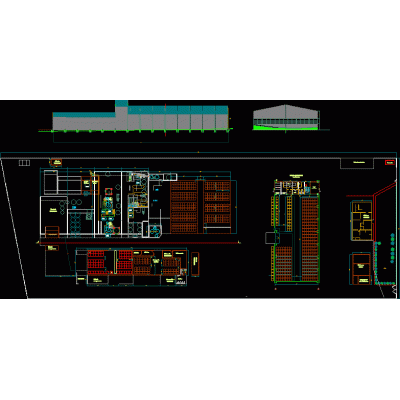
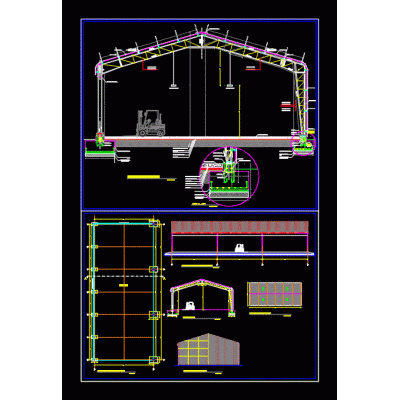
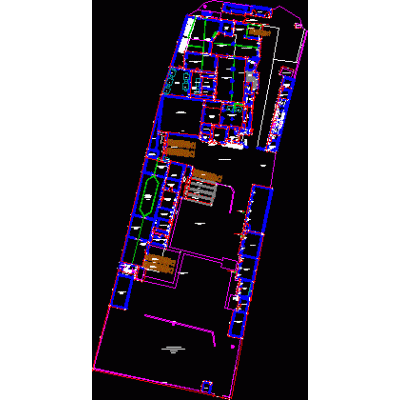
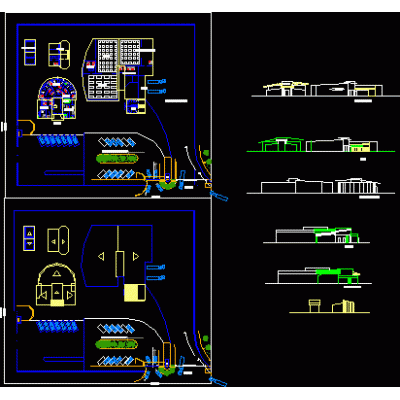
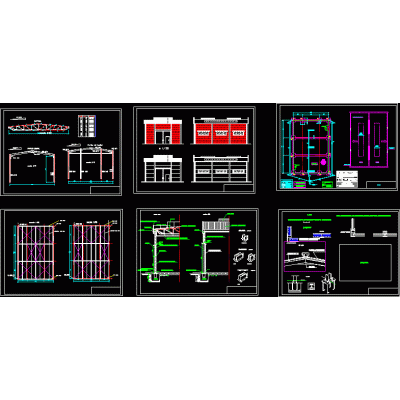
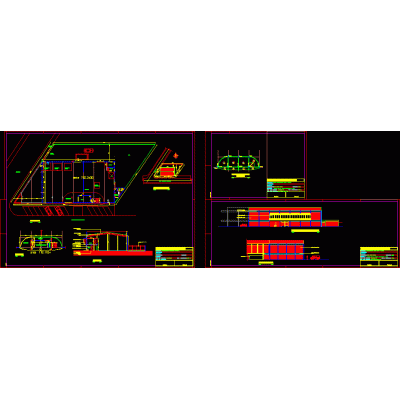
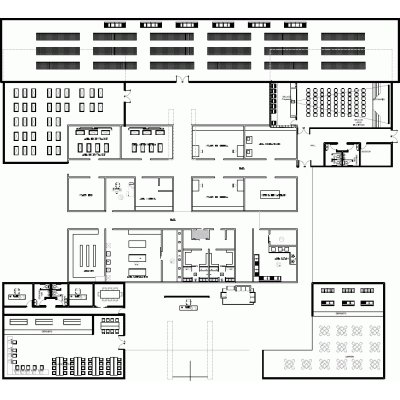
Home various projects Industrial plantsArchitectural and electrical design snack plant DescriptionGeneral architectural design of a plant for the preparation of snacks with different related areas Format DWG File size 694.66 KB DOWNLOAD Related Entries industrial roofing Dry coobing girdle truss design solpack sac industrial plant Industrial hall Industrial warehouse project Industrial building slab detail Cosmetic industry sugar manufacturing process Shed mixing plant Boiler chimney 3d project chemical production plant Asparagus canning plant brick manufacturing Compressor room in the industry witch room Hydrobiological products processing plant Gas extraction pot Vaccine production plant layout design of production pdf jean workshop Training and production center Medicine deposit + pharmacy Industrial unit Mattress Factory Fruit processing plant - orange juice Sections and elevations of optimal fairground Access ladder - platform biotechnology center 3d industrial machine Medium voltage distribution cells share your appreciation