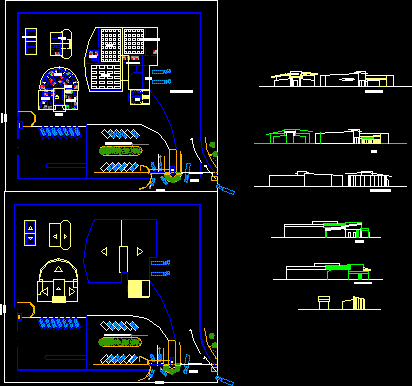
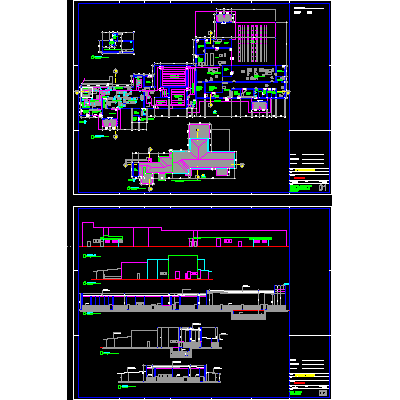
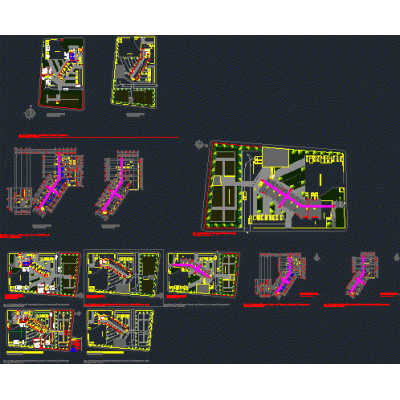
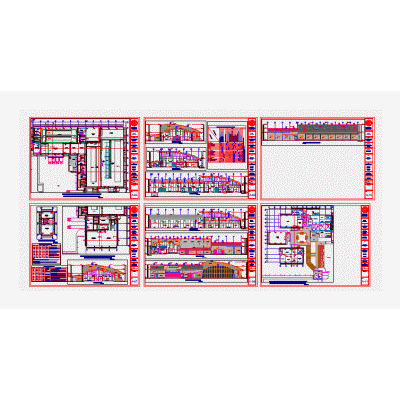
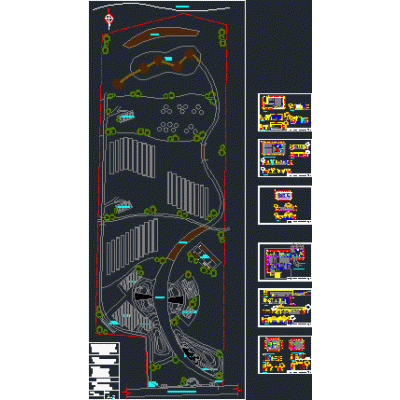
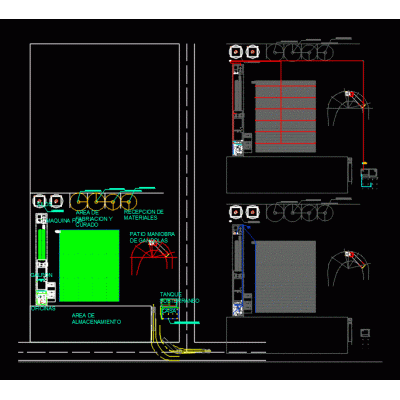
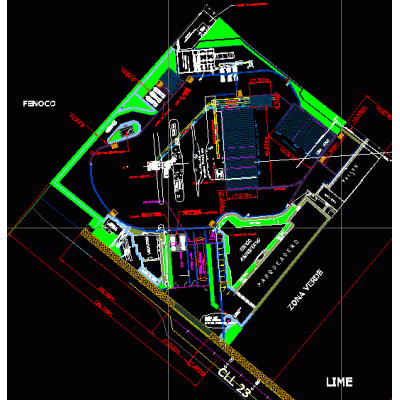
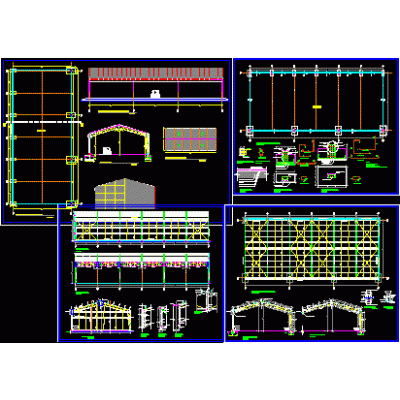
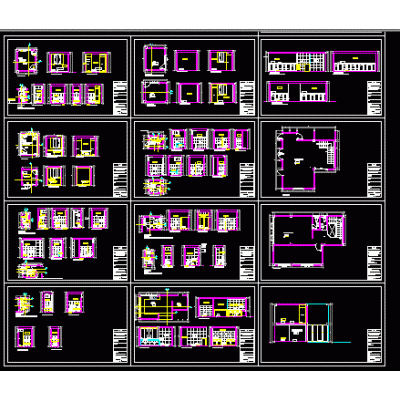
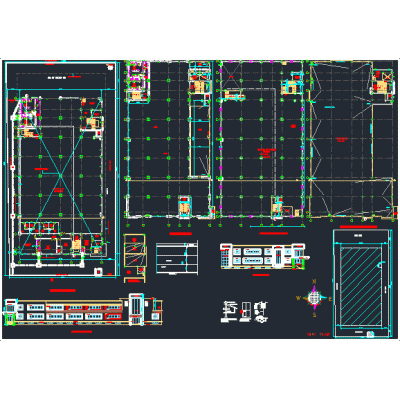
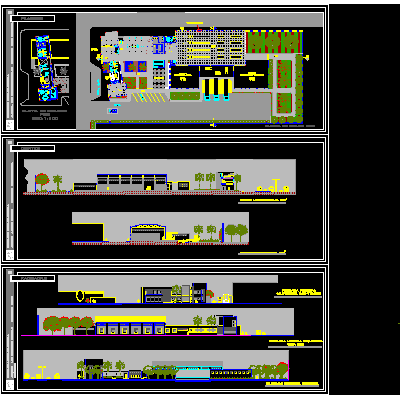
Home various projects Industrial plantsjean workshop DescriptionPlant; implantation; elevations and schematic section Format DWG File size 445.86 KB DOWNLOAD Related Entries reverse osmosis system industrial roofing Shed Dust retention system in 3d Industrial plant Collection center Refrigerator - slaughterhouse plant - milky ice factory ice cream factory Gas metering station isometric view chemical production plant 3d construction details Planning of the Agroindustrial Center municipal slaughterhouse Carousel system for mounting components Fabrica shrimp processing plant will block Municipal slaughterhouse and meat plant mineral flotation plant 3d metal structure concrete plant shed for sawmill Organic banana packing house laticinium project oil industry plan lark brickyards Fabrica Metal profiles industry Three-phase motor brake control from plc share your appreciation