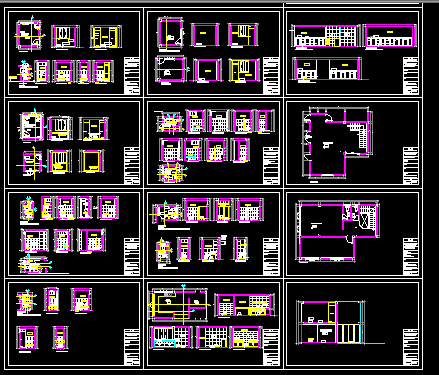
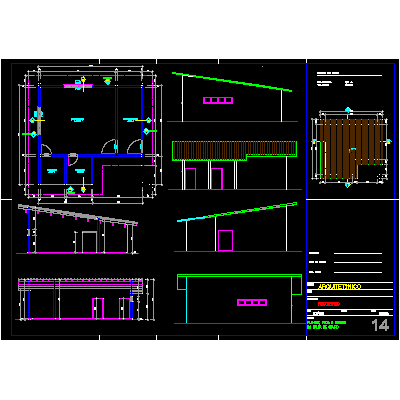
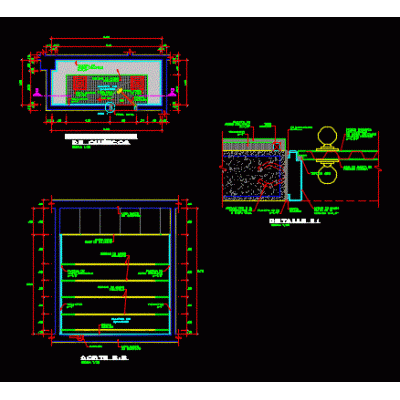
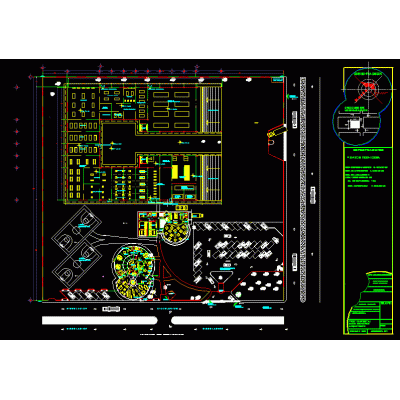
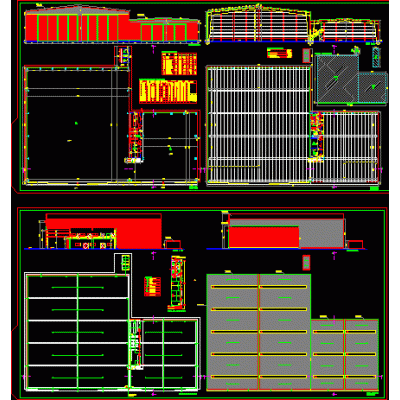
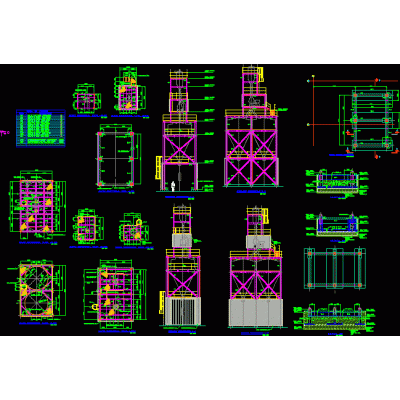
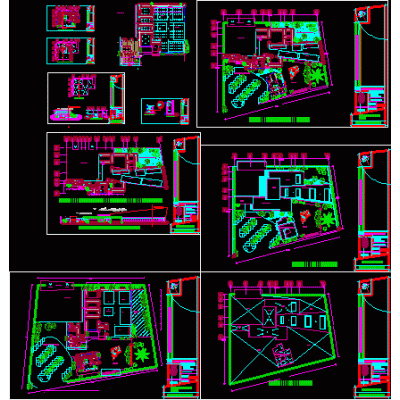
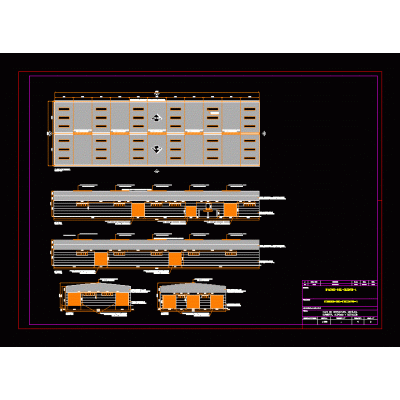
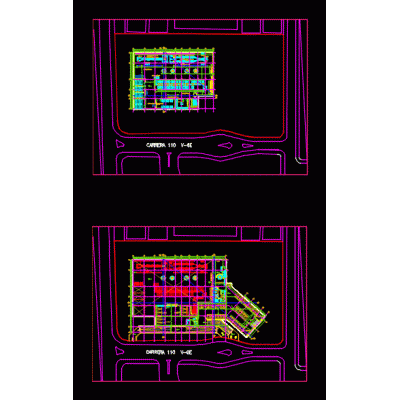
Home various projects Industrial plantslark brickyards DescriptionOffice finishes, details of each environment, metering of the administrative offices, general plants Format DWG File size 2.43 MB DOWNLOAD Related Entries Hydrobiological products company dairy set osmosis system Industry Plant preserved pine wood panels Food industry Mango plant layout design hospital laundry Warehouse for leather processing Chemical room Industry project in 3d jean factory dairy products factory Glass container manufacturing industry Furniture factory Hangar zaranda waste tower hydrological products plant Inclined bagasse conductor Manufacturing industry industrial warehouse industrial object Fabrica Gas Station Complete Set Single family Home Zip chocolate production unit Draft recycling center Teller and maintenance warehouse. Sludge dewatering system plan share your appreciation