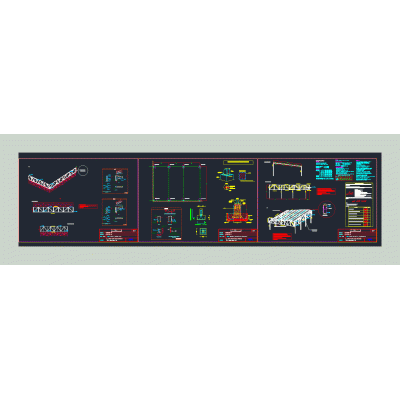
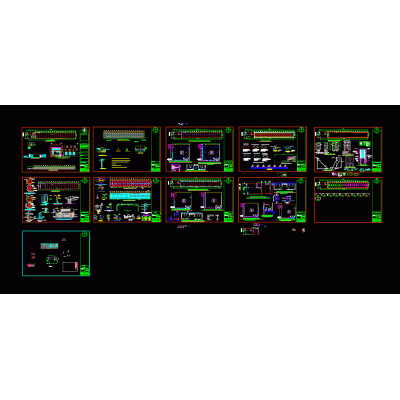
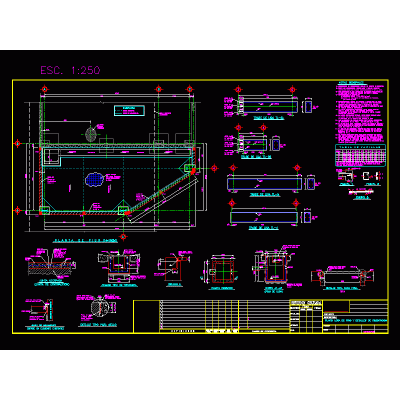
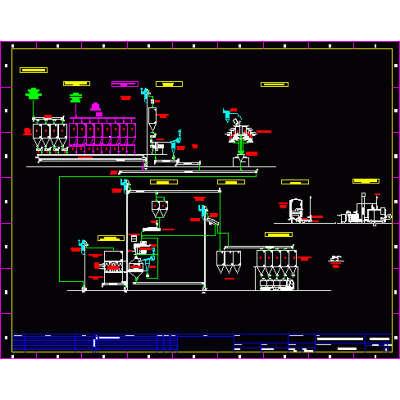
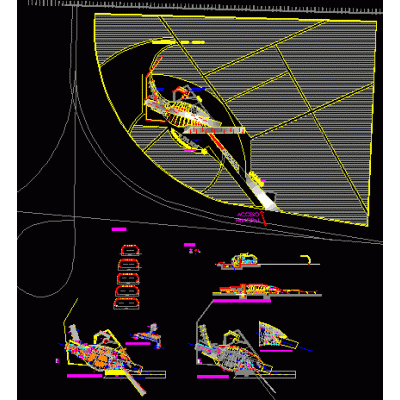
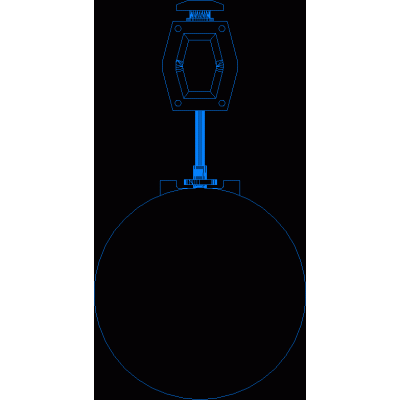
Home various projects Industrial plantsSludge dewatering system plan DescriptionBiological sludge dewatering system; file created in autocad 2018; industrial waste treatment plant project. Format DWG File size 6.16 MB DOWNLOAD Related Entries cheese plant Industry volkswagen industrial warehouse transformer assembly plant Food handling unit design industrial plant architecture Fabrica chlorine pump Factory layout for max steel trade System of an ice water tower Training and production center Metal structure industrial building Fabrica 3dcement - top view Mill production and storage office ford agency Manufacture and repair of vehicle factories. Control and instrumentation electrical plan 2-leaf sliding window Molino Workshop extension Juice processing industrial plant Fabrica Balanced food plant flow Zip chocolate production unit Architectural and electrical design snack plant Boutique winery in Mendoza Gas Station Complete Set Gate valve Cosmetic factory 3d 2d rvt share your appreciation