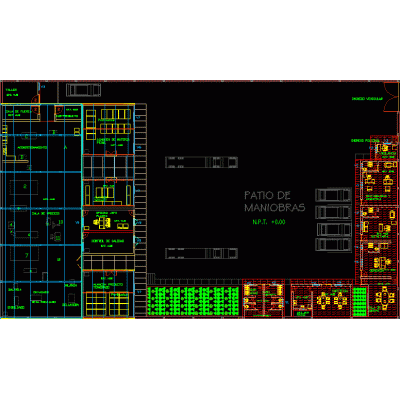
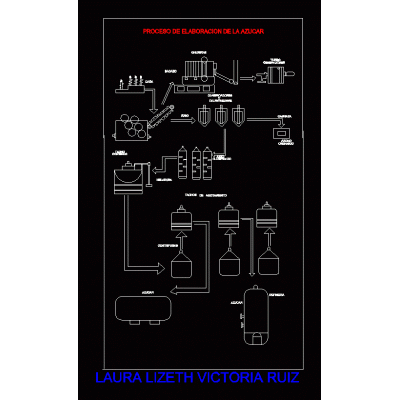
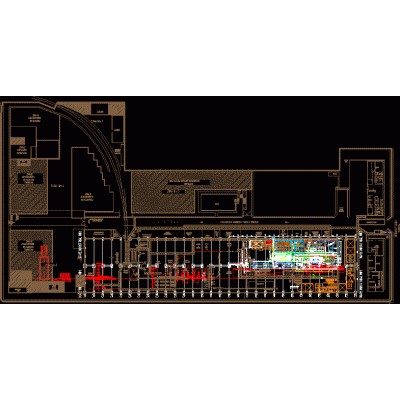
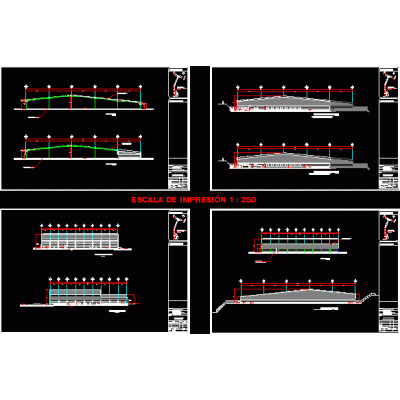
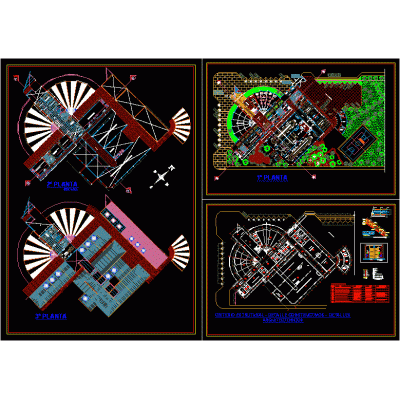
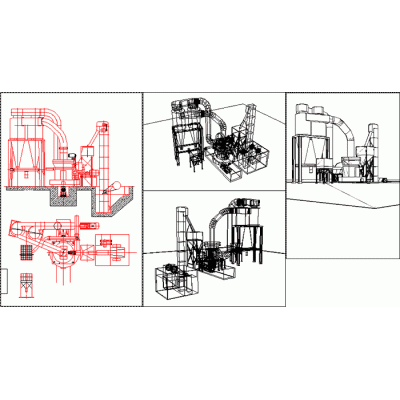
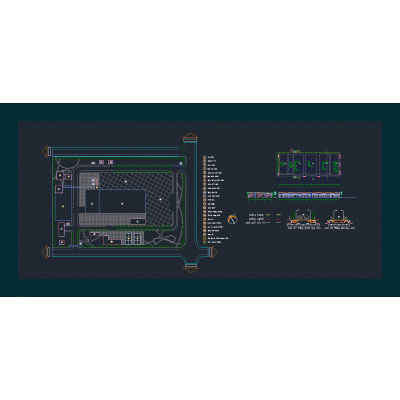
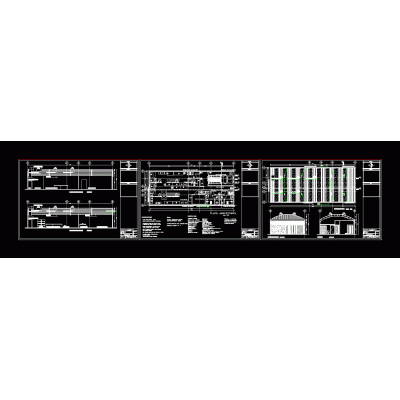
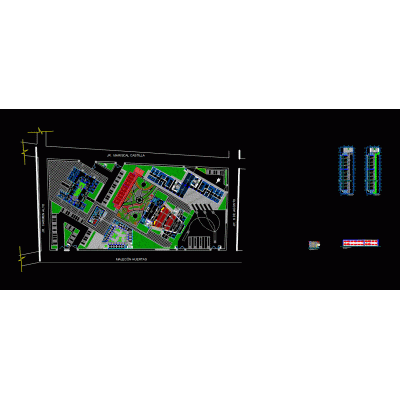
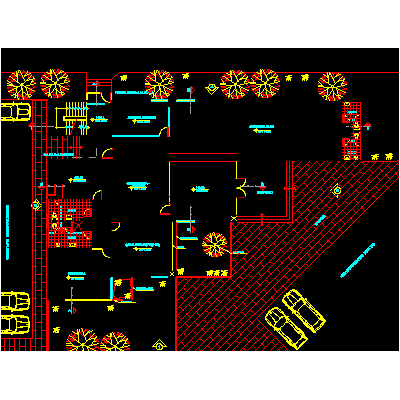
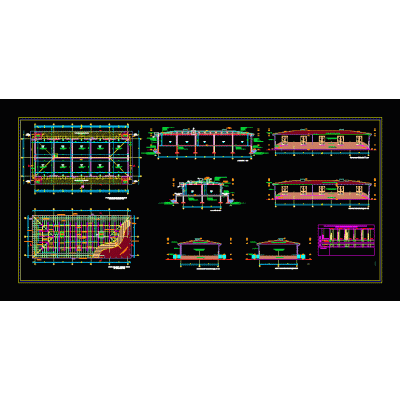
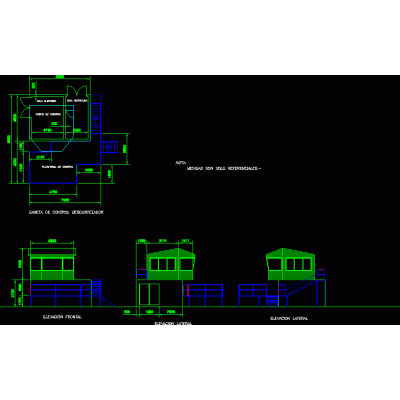
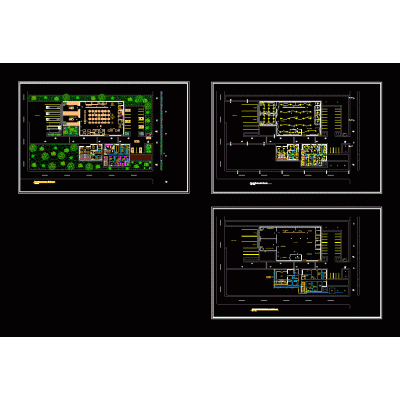
Home various projects Industrial plantsindustrial plant architecture DescriptionArchitectural plans for the hydrocarbon finished product storage plant; warehouse details administrative areas and others Format DWG File size 1.95 MB DOWNLOAD Related Entries Experimental laboratory 11 Two-story industrial building with workshops and offices 3d industrial plant Blower equipment for mining projects sugar manufacturing process Expansion of coolers - steel factory 75 Ton Water Tube Boiler Power Plant Air Duct Industrial warehouse i skp factory shoe industrial plant wood drying siemens electric motor in 3d Details metal structure of industrial building Dairy products processing plant 3d side roller mill Precast concrete factory Top view food preparation Production guidance and improvement center beer distribution plant Fruit processing plant - orange juice Turbine building and electrical room Mango plant layout design chocolate plant Industrial plant. Muffler equipment warehouse moscopan mill Debarker operations booth Industry structural plan jean factory share your appreciation