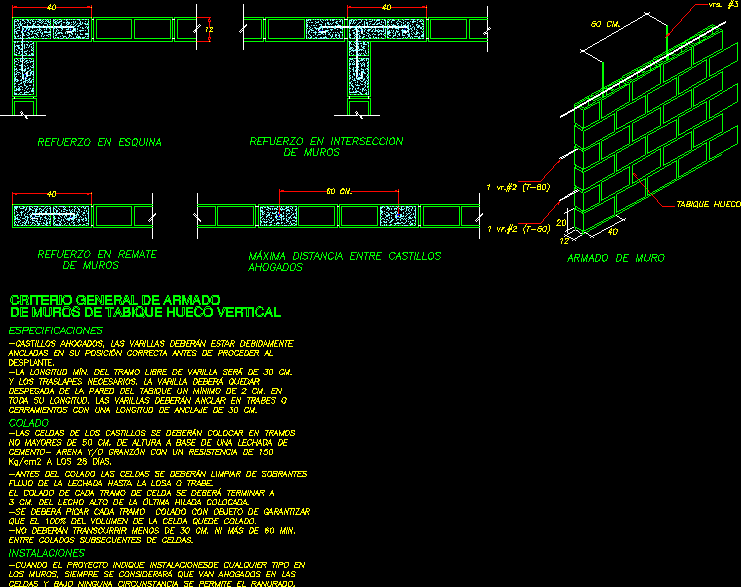
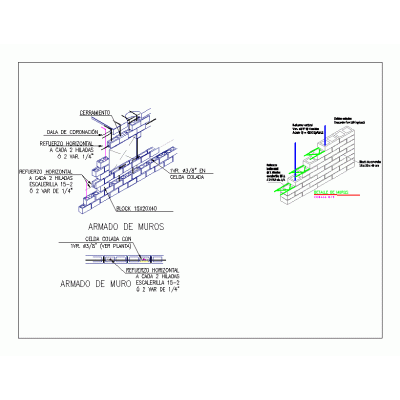
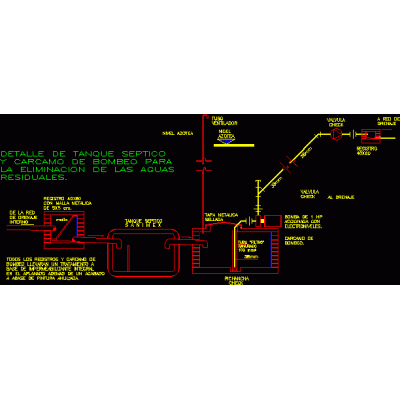
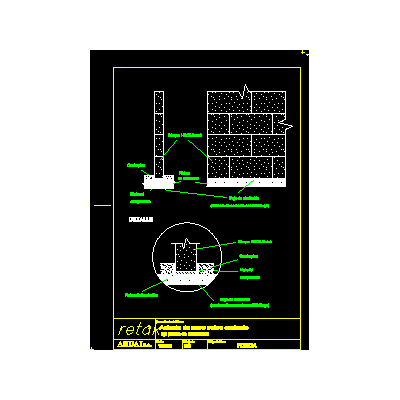
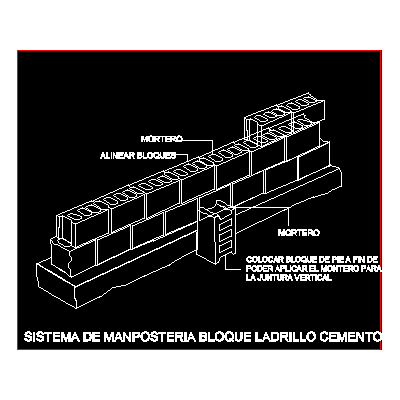
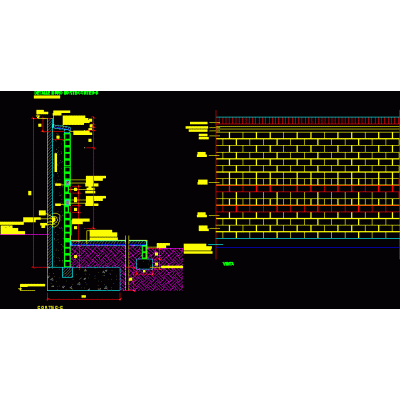
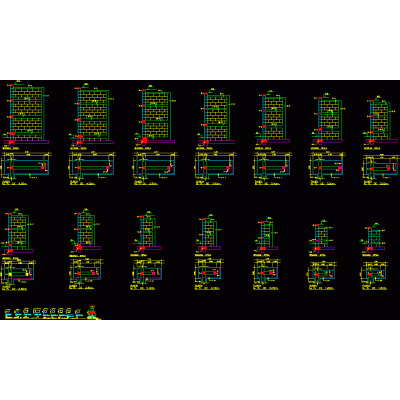
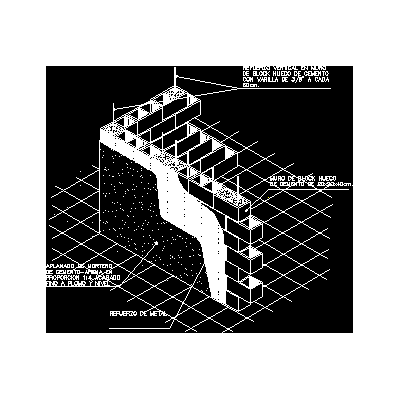
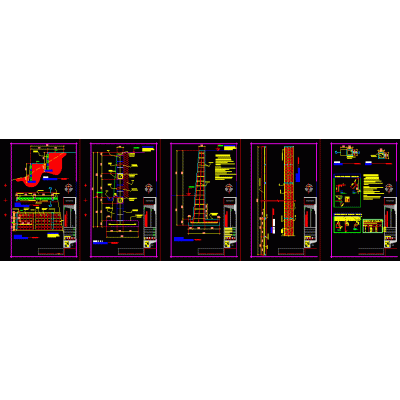
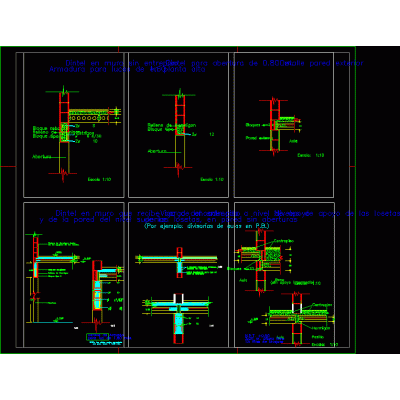
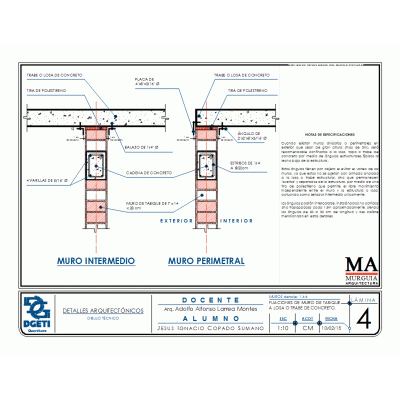
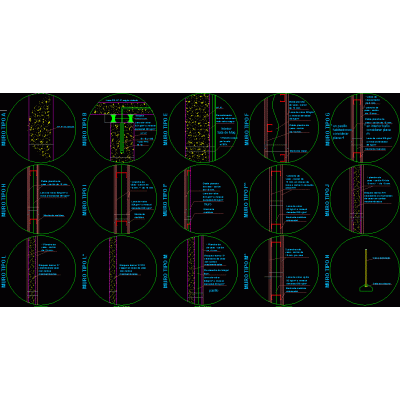
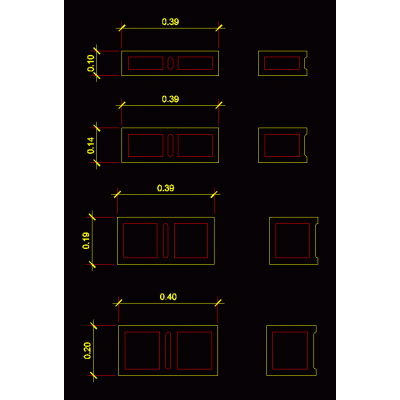
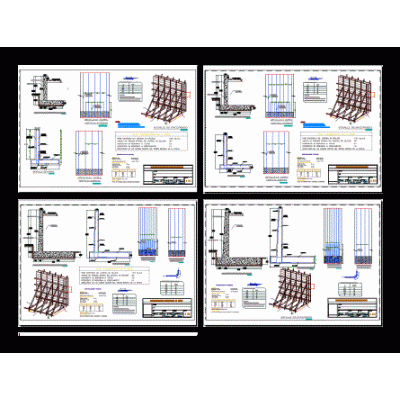
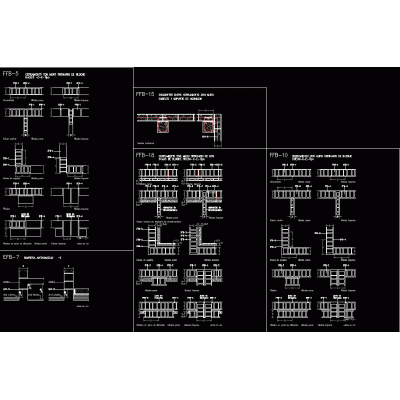
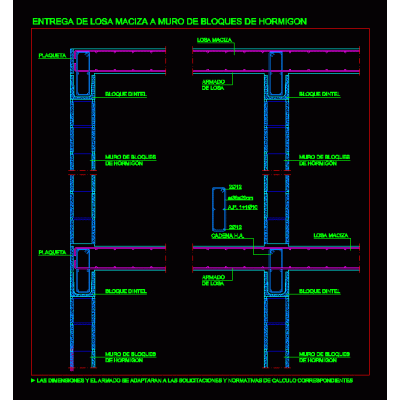
Home Constructive details Concrete blocksGeneral criteria for reinforcement in 12x20x40 block walls DescriptionIn all work plans it is necessary to indicate the general criteria of a specific detail. Format DWG File size 40.09 KB DOWNLOAD Related Entries Wall detail with hollow block Modulation of a masonry house concrete block wall Detail of septic tank and Carcamo Concrete block wall seat on foundation Cement block brick masonry system wall detail retaining walls block wall Retaining wall Concrete block wall details Block wall detail and losacero ceiling Construction details in walls Type Wall Detail Plans Hollow block detail ~ Block Retaining wall Encounter wall mezzanine concrete block perimeter wall xls Block wall - thermal insulation - interior hollow ceramic brick 31 cm thick Solera Perimeter wall Walls Wall blocks of h? thermally adequate bearing Block perimeter wall with footing structure of walls Start of solid slab to concrete walls Constructive cuts concrete blocks details walls First course reinforcement share your appreciation