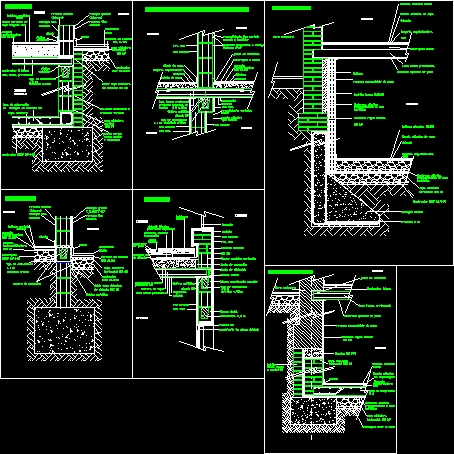
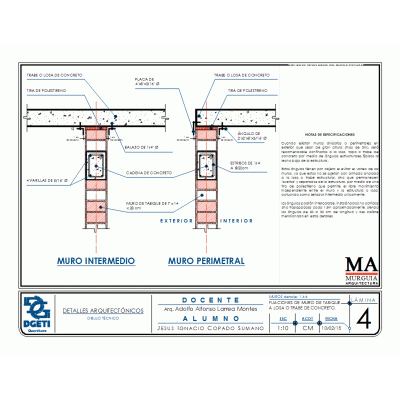
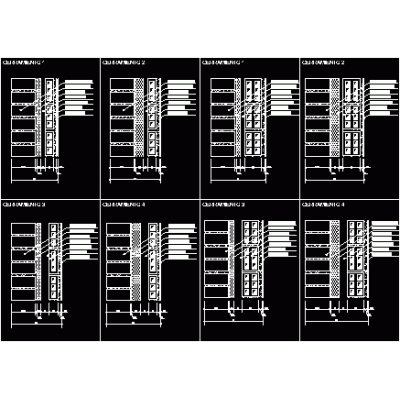
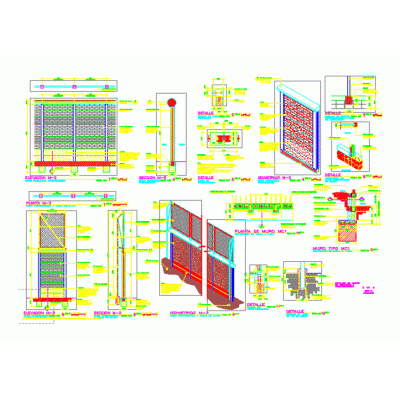
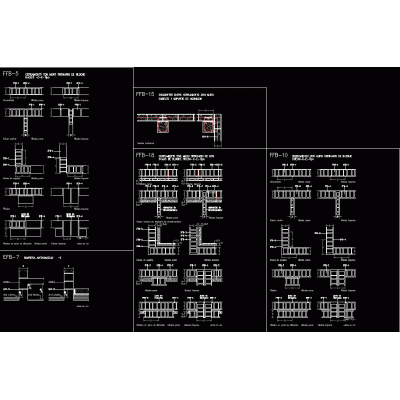
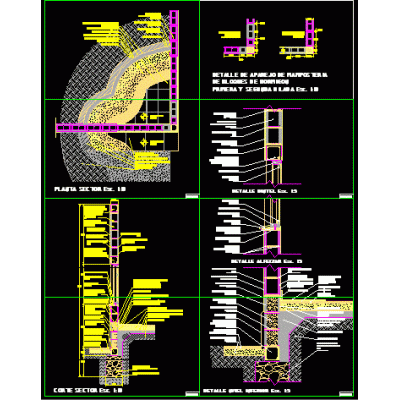
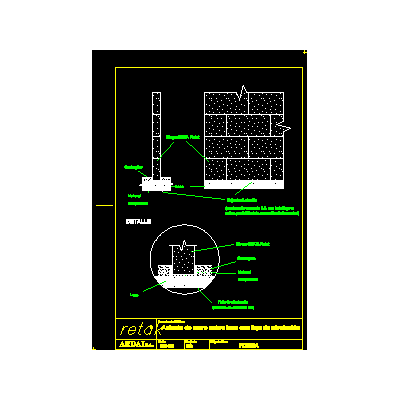
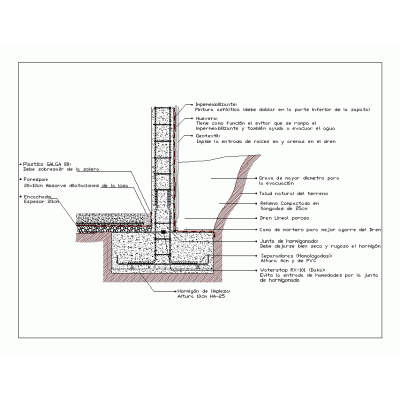
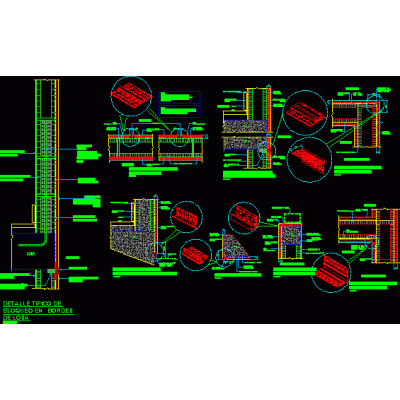
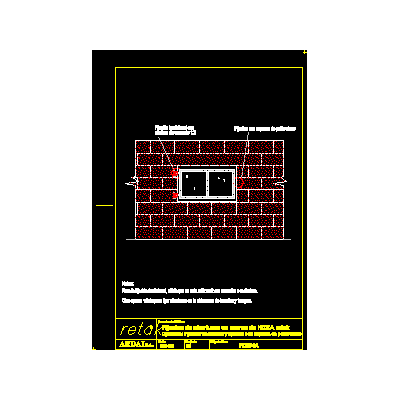
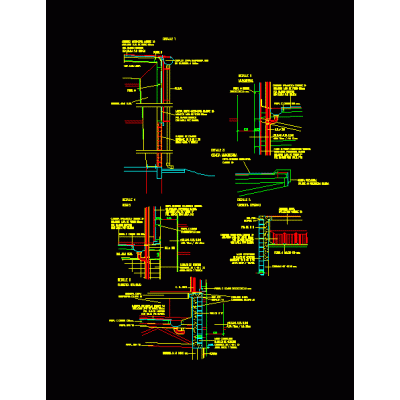
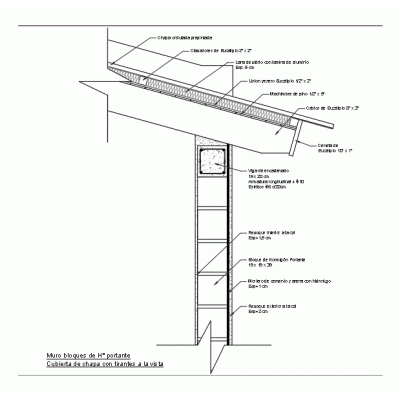
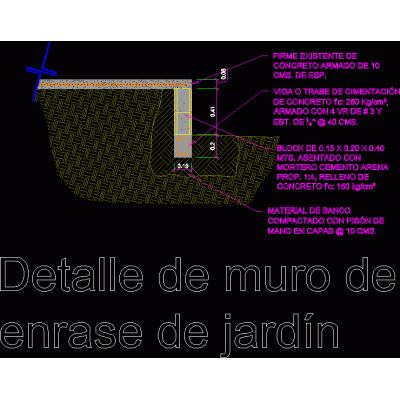
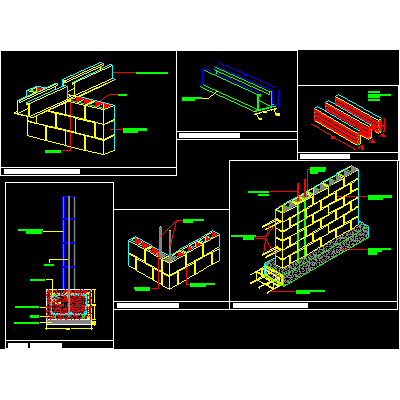
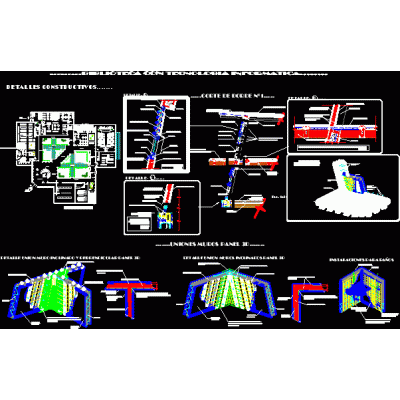
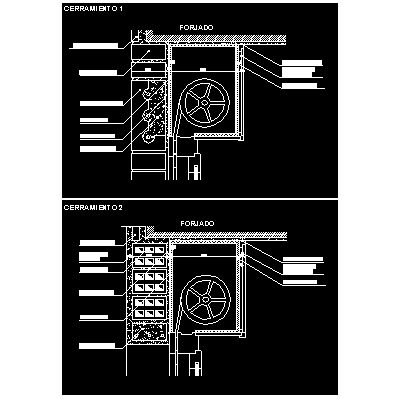
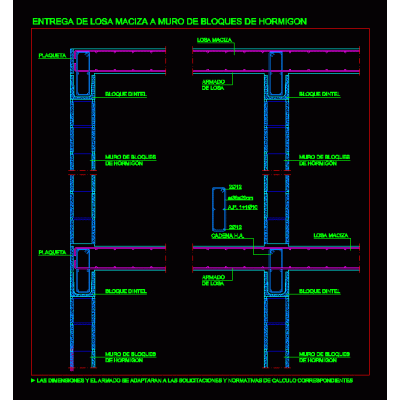
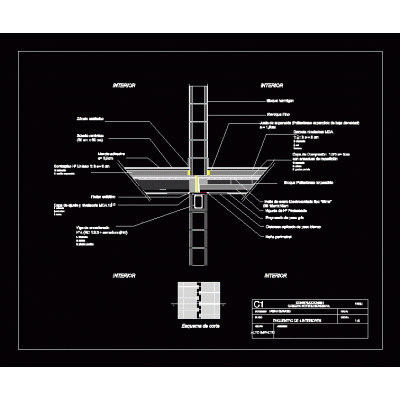
Home Constructive details Concrete blocksConstructive cuts concrete blocks DescriptionDifferent sections of a house built with concrete blocks - submuration - mezzanines - basement wall - Format DWG File size 154.08 KB DOWNLOAD Related Entries Construction details in walls Perimeter wall detail Block perimeter wall with footing wall insulation Details of mesh precast wall. Construction details of a fence wall Walls Construction detail concrete block wall Wall Connection Details Wall seat on slab perimeter wall xls retaining wall Block wall construction detail plaster with pvc Fixing of openings in walls Industrial building details load-bearing wall 3d detail Retaining wall wall sections Type Wall Detail Plans Load-bearing hr block wall Detail of a level wall for uneven gardens First course reinforcement Details of block walls - various details leaning walls Breaking of thermal bridges in capialzados Start of solid slab to concrete walls Enclosure in 3d linked mesh Ecuentro interior walls Concrete block in sketchup 30x30 share your appreciation