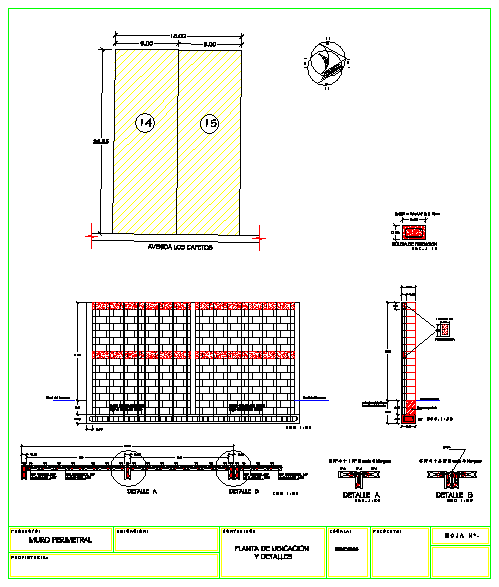
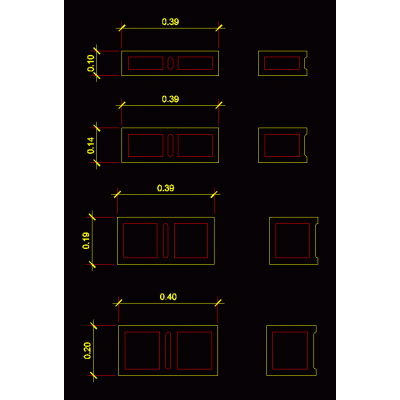
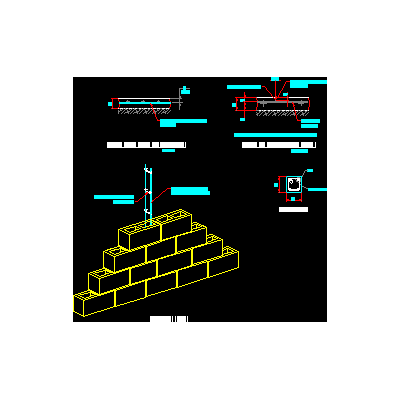
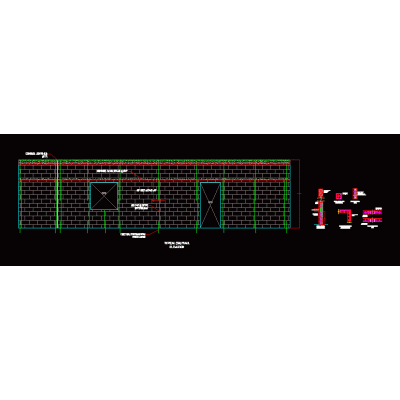
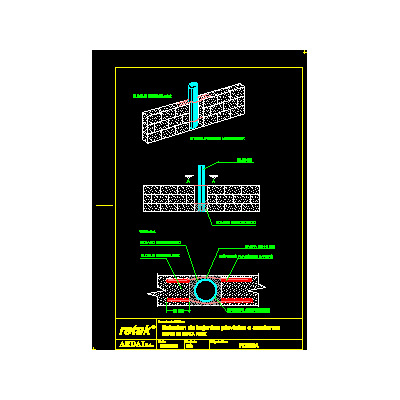
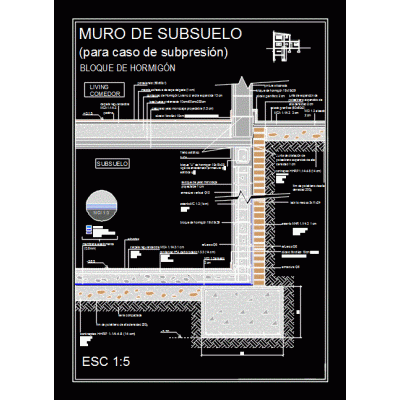
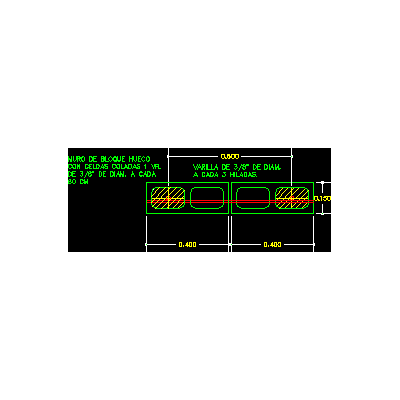
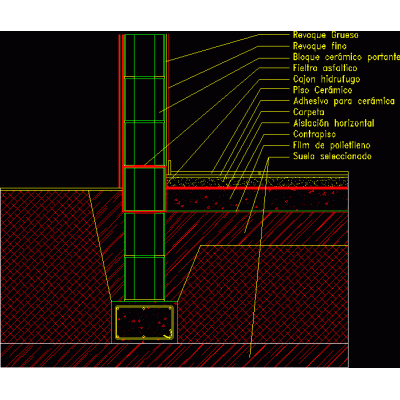
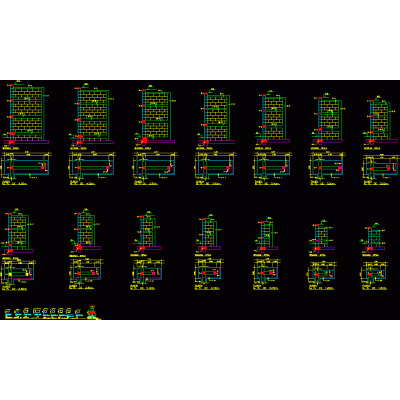
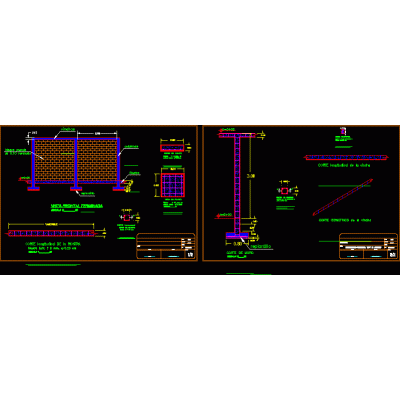
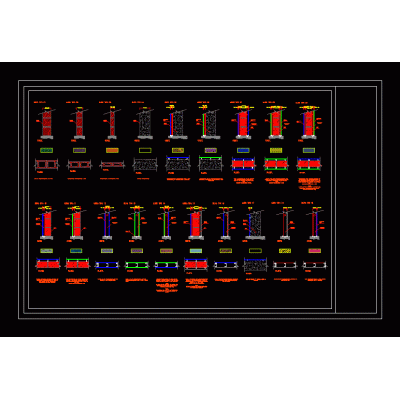
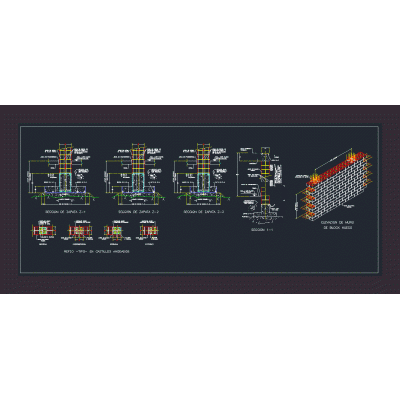
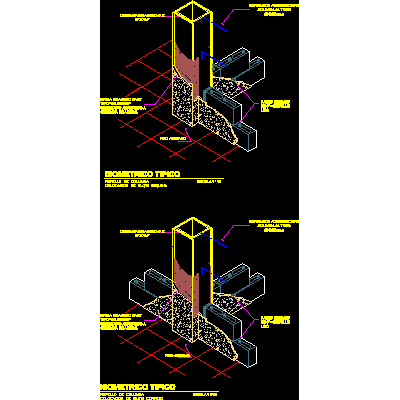
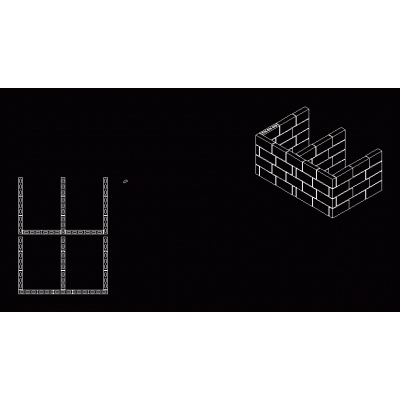
Home Constructive details Concrete blocksPerimeter wall detail DescriptionDetail of a perimeter wall; the different views of details of the vertical and horizontal reinforcements Format DWG File size 63.68 KB DOWNLOAD Related Entries Block Details of castles - anti-seismic column Modulation of a masonry house Wall rod reinforcement (cmu wall reinforcement bars) retaining wall plans Retaining walls Union of double walls of cement blocks with a metal pillar Solution of rainwater or sanitary downspouts Block wall construction detail basement wall Perimeter fence Reinforcements of concrete block walls wall detail Structural masonry - block construction retaining walls Concrete wall for basements Facade section with exposed concrete block walls Constructive cuts concrete blocks leaning walls Forsa portable hand system slab walls Perimeter enclosure - wall Block perimeter wall with footing details of walls Hollow pressed clay block wall Hollow block wall with structure and foundations load-bearing wall 3d detail Wall detail in 3d Block tying in steel columns Arrangement or configuration of blocks with three lines of intersection Block wall - insulation - hollow ceramic 30.50 thick share your appreciation