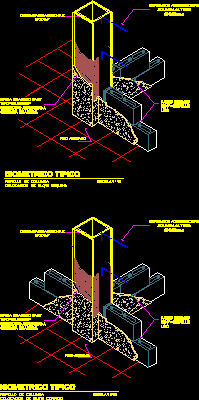
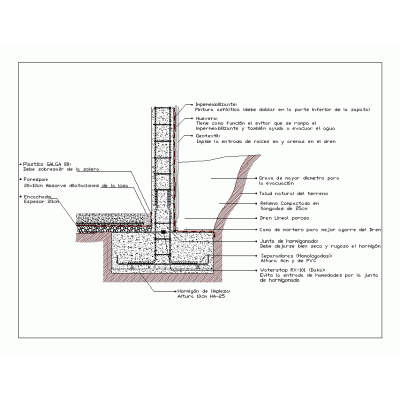
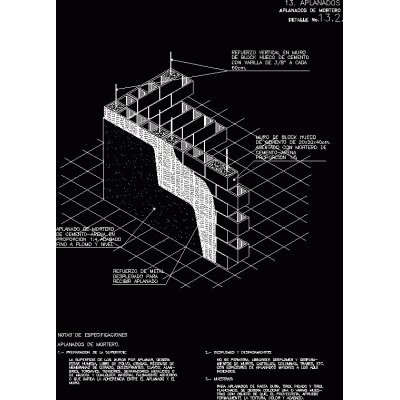
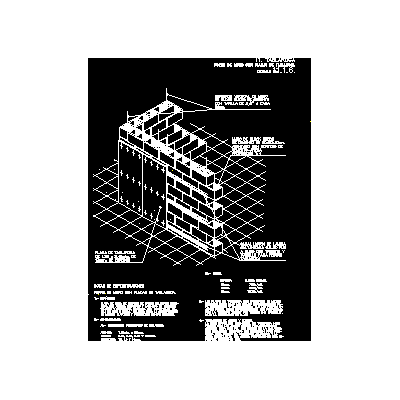
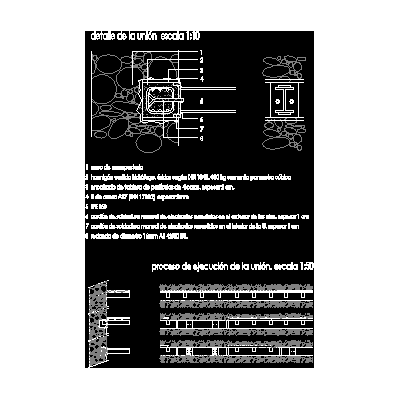
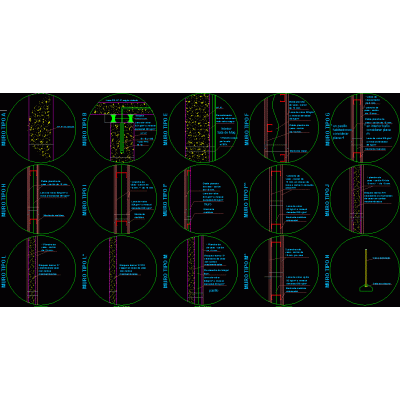
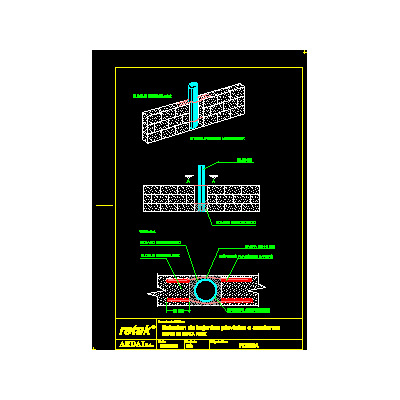
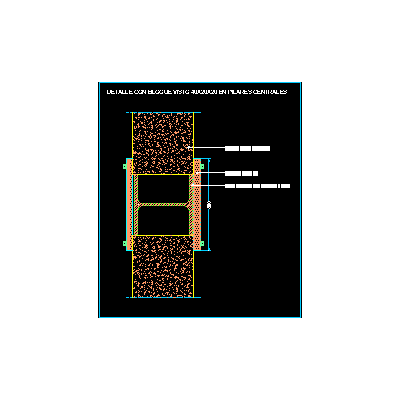
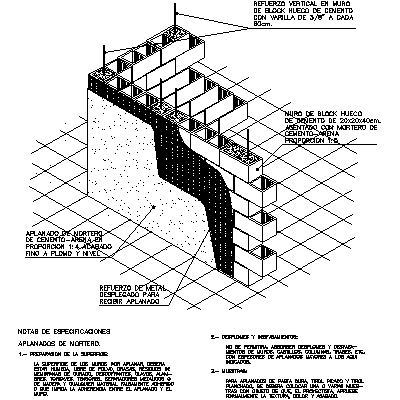
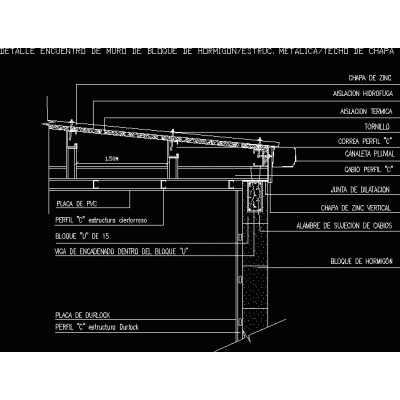
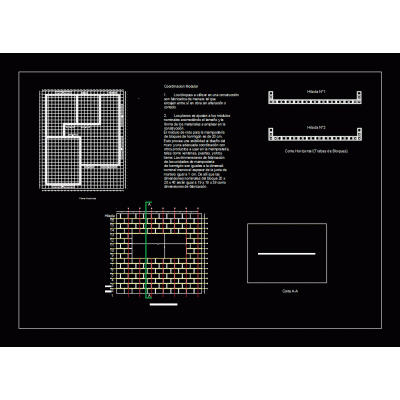
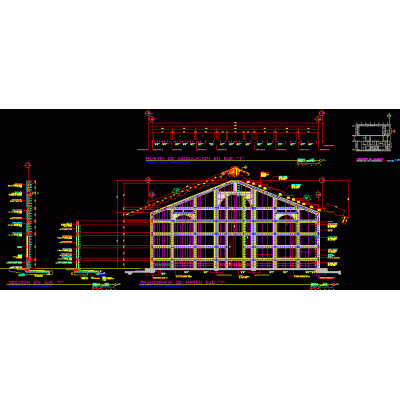
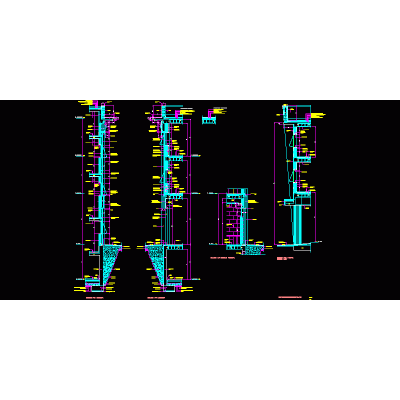
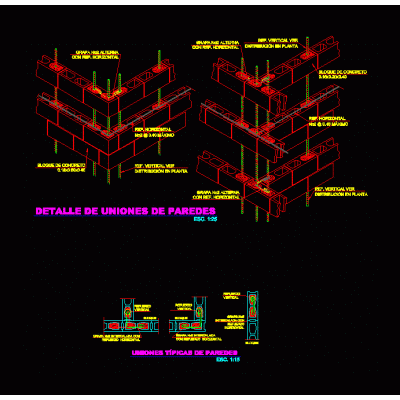
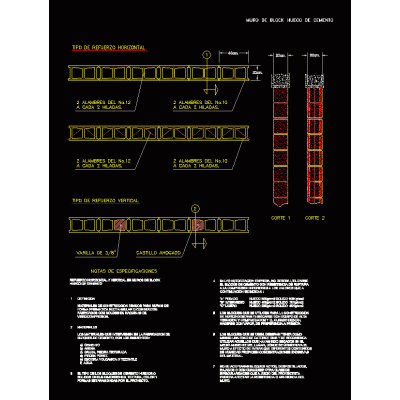
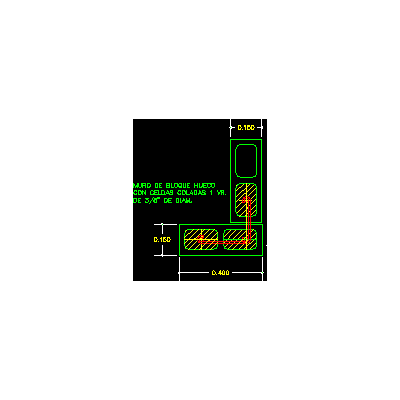
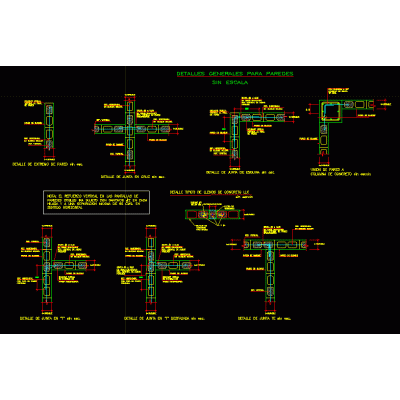
Home Constructive details Concrete blocksBlock tying in steel columns DescriptionIsometric of block walls tied to steel columns in the corner and in the central wall; with its plaster and mode of application. Format DWG File size 27.76 KB DOWNLOAD Related Entries retaining wall Construction details of walls Flattened details Ecuentro interior walls Gravity retaining wall 2024 Retaining wall Detail of block wall with drywall anchored walls Anchoring of steel structure to masonry wall Type Wall Detail Plans Solution of rainwater or sanitary downspouts Union of simple walls in sight of cement blocks with a metal pillar Detail of a level wall for uneven gardens Perimeter enclosure wall Enclosure in 3d linked mesh block walls Structural details of block wall Detail of concrete block wall sheet metal roof modular system Mojinete wall modulation Constructive sections of facades with panels Typical joints of block walls wall detail Wall rod reinforcement (cmu wall reinforcement bars) Mixed masonry detail with waterproofing retaining walls Cement hollow block detail Retaining walls Union of concrete block walls in corner General details for walls share your appreciation